
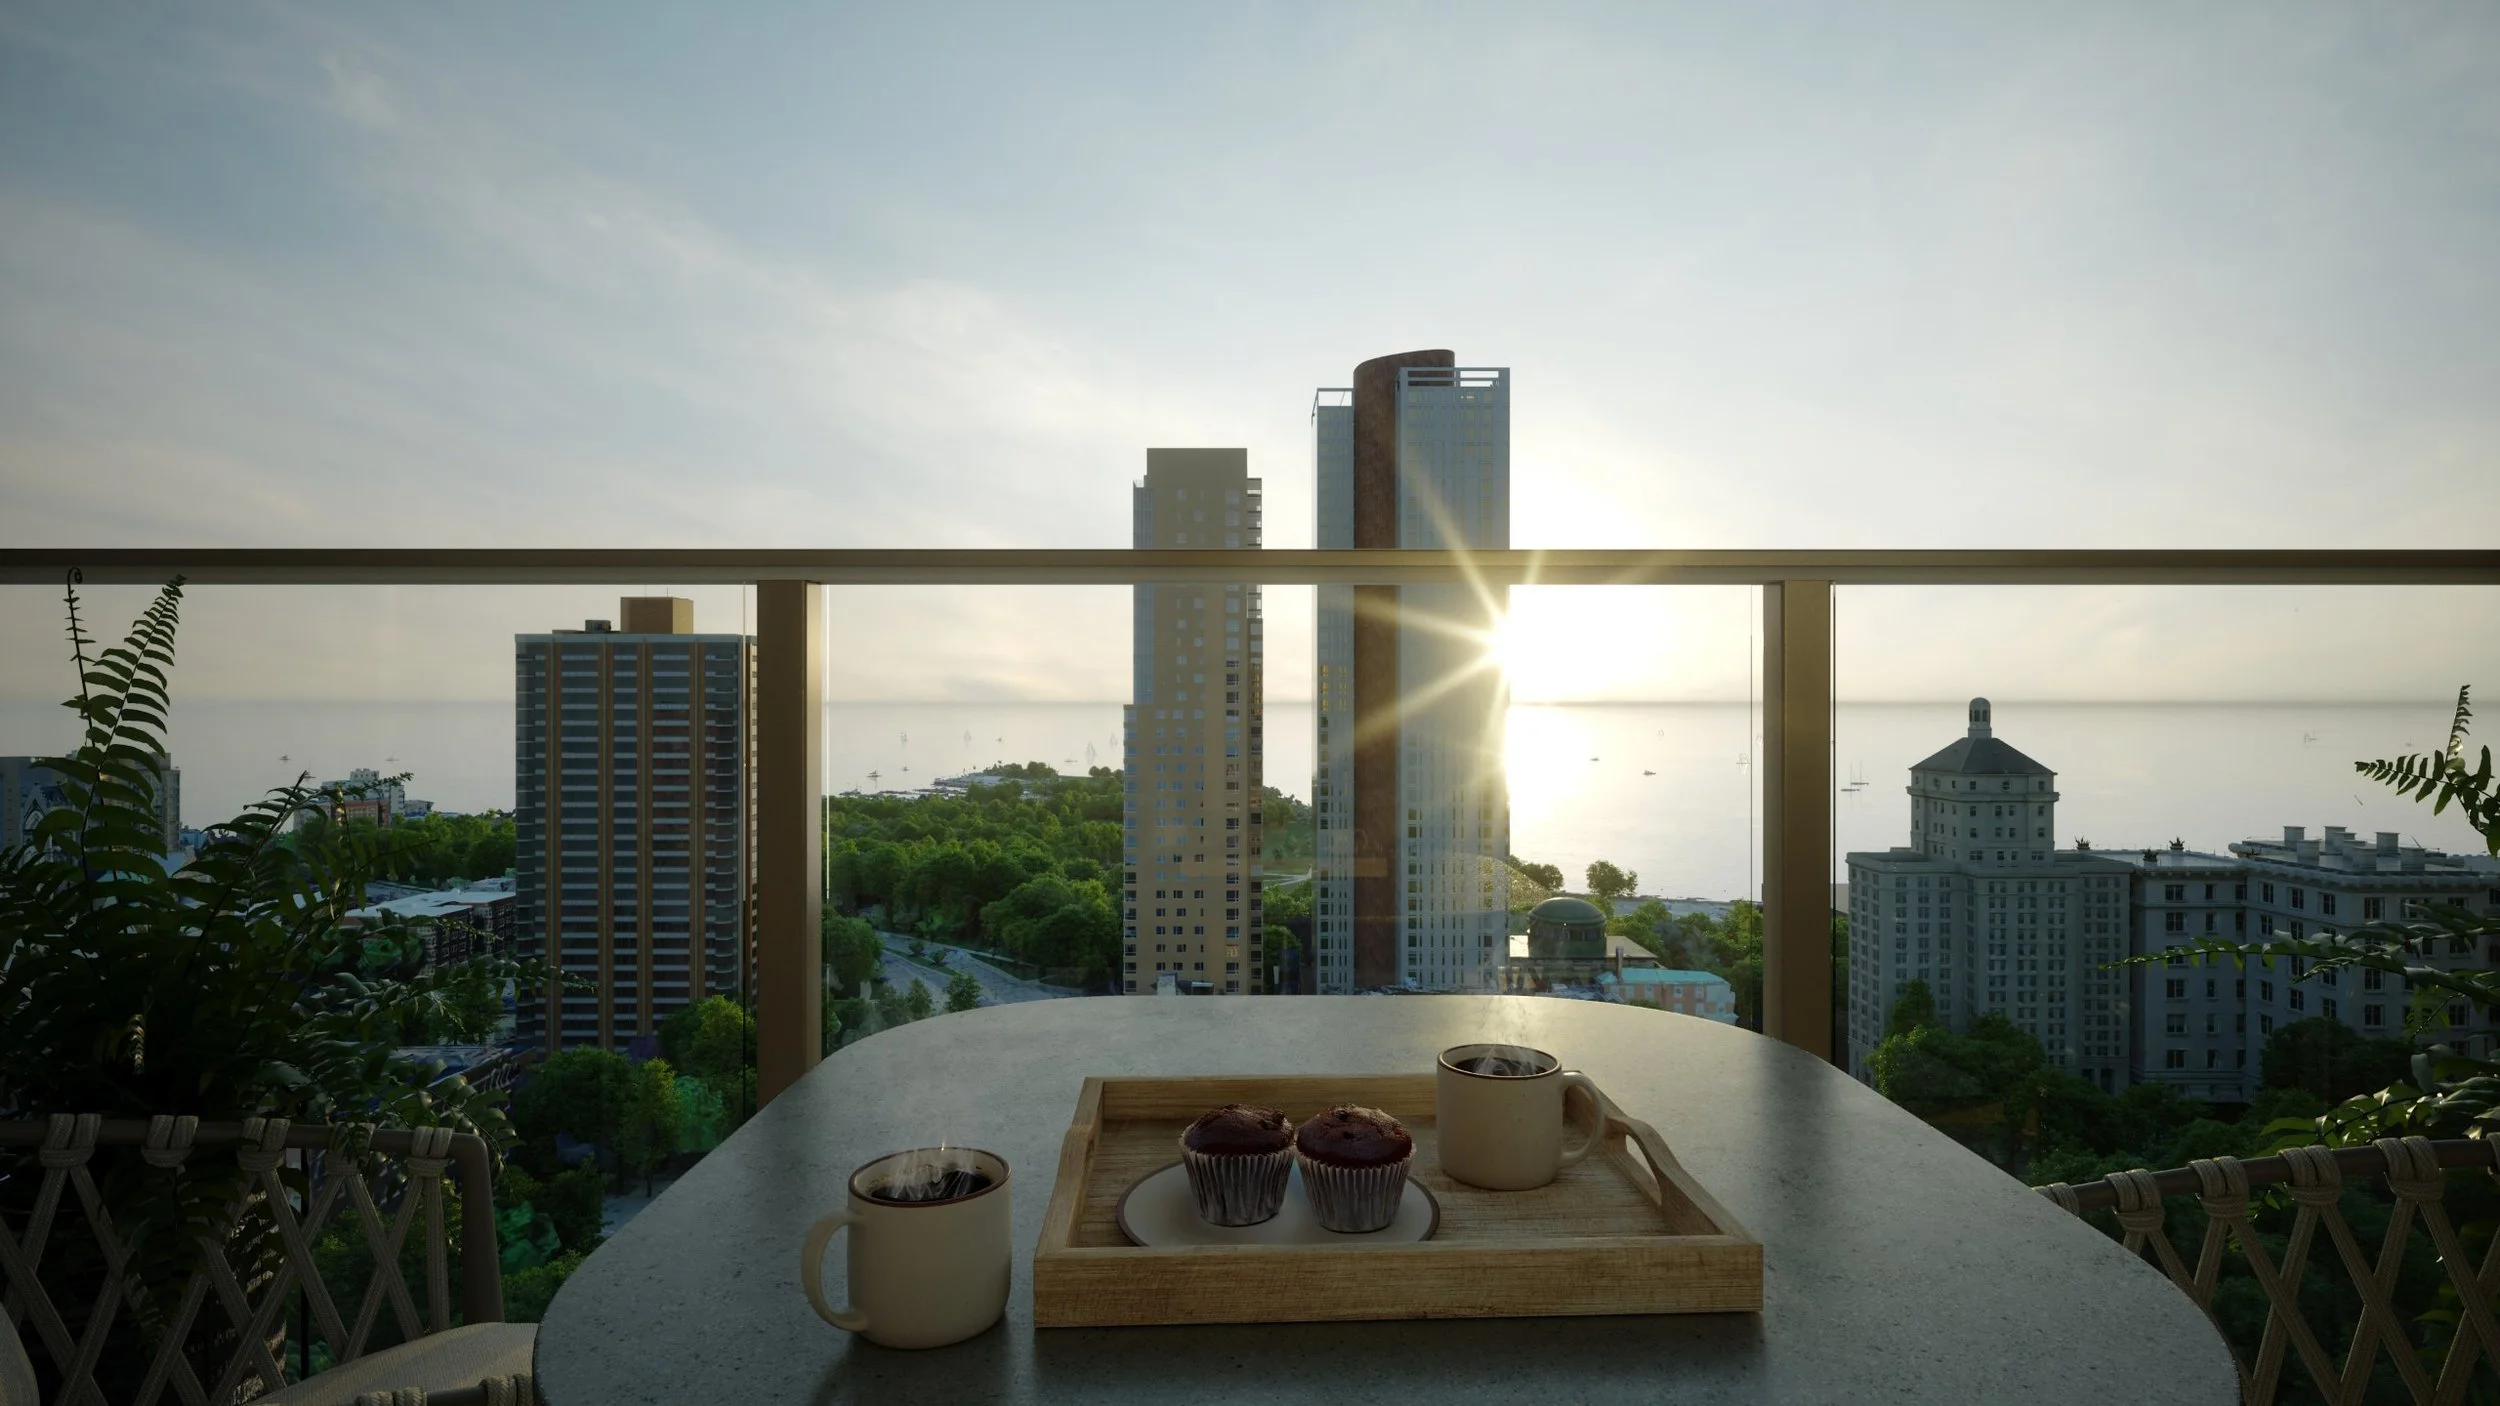
Mona & Vera Residences
1 BED 1 BATH · 770 sq ft · West Facing
1 BED 1.5 BATH · 815 sq ft · East & West Facing
-
1 BED 1 BATH · 770ft² aka Mona Residences
Our most approachable one bedroom west facing residence features luxury customizable finishes, wood flooring, 9'6" ceilings, floor to ceiling windows and a generous balcony. Enjoy bright afternoon sunlight and lovely sunsets.1 BED 1.5 BATH · 815ft² aka Vera Residences
Our larger one bedroom residence features luxury customizable finishes, a powder room for guests, abundant storage, wood flooring, 9'6" ceilings, floor to ceiling windows, and a generous balcony.VERA EAST Enjoy sunrises and dramatic lake views.
VERA WEST Enjoy bright afternoon light and lovely sunsets.
-
1 BED 1 BATH · 770ft² aka Nova Residences
MONA WEST $457,990 - $564,990
1 BED 1.5 BATH · 815ft² aka Vera Residences
VERA EAST $547,990 - $655,490
VERA WEST $477,990 - $589,990
VERA Alt Floorplan $455,990
-
1 BED 1 BATH · 770ft²
MONA WEST 805, 905, 1005, 1105, 1205, 1305, 1405, 1505, 1605, 1705, 1805, 1905, 2005, 2105, 2205, 2305, 2405
1 BED 1.5 BATH · 815ft²
VERA EAST 912, 914, 1012, 1014, 1112, 1114, 1212, 1214, 1312, 1314, 1412, 1414, 1512, 1514, 1612, 1614, 1712, 1714, 1812, 1814, 1912, 1914, 2012, 2014, 2112, 2114, 2212, 2214, 2312, 2314
VERA WEST 806, 906, 1006, 1106, 1206, 1306, 1406, 1506, 1606, 1706, 1806, 1906, 2006, 2106, 2206, 2306, 2406
VERA *Alt Floorplan 909
-
1 BED 1 BATH · 770ft²
MONA WEST 3D Floorplan
1105 Unit Views / 1705 Unit Views / 2305 Unit Views
1 BED 1.5 BATH · 815ft²
VERA EAST 3D Floorplan
1112 Unit Views / 1712 Unit Views / 2314 Unit Views VERA WEST 3D Floorplan
1106 Unit Views / 1706 Unit Views / 2306 Unit ViewsVERA Alt Floorplan WEST: 3D Floorplan / 909 Unit Views
-
Item description
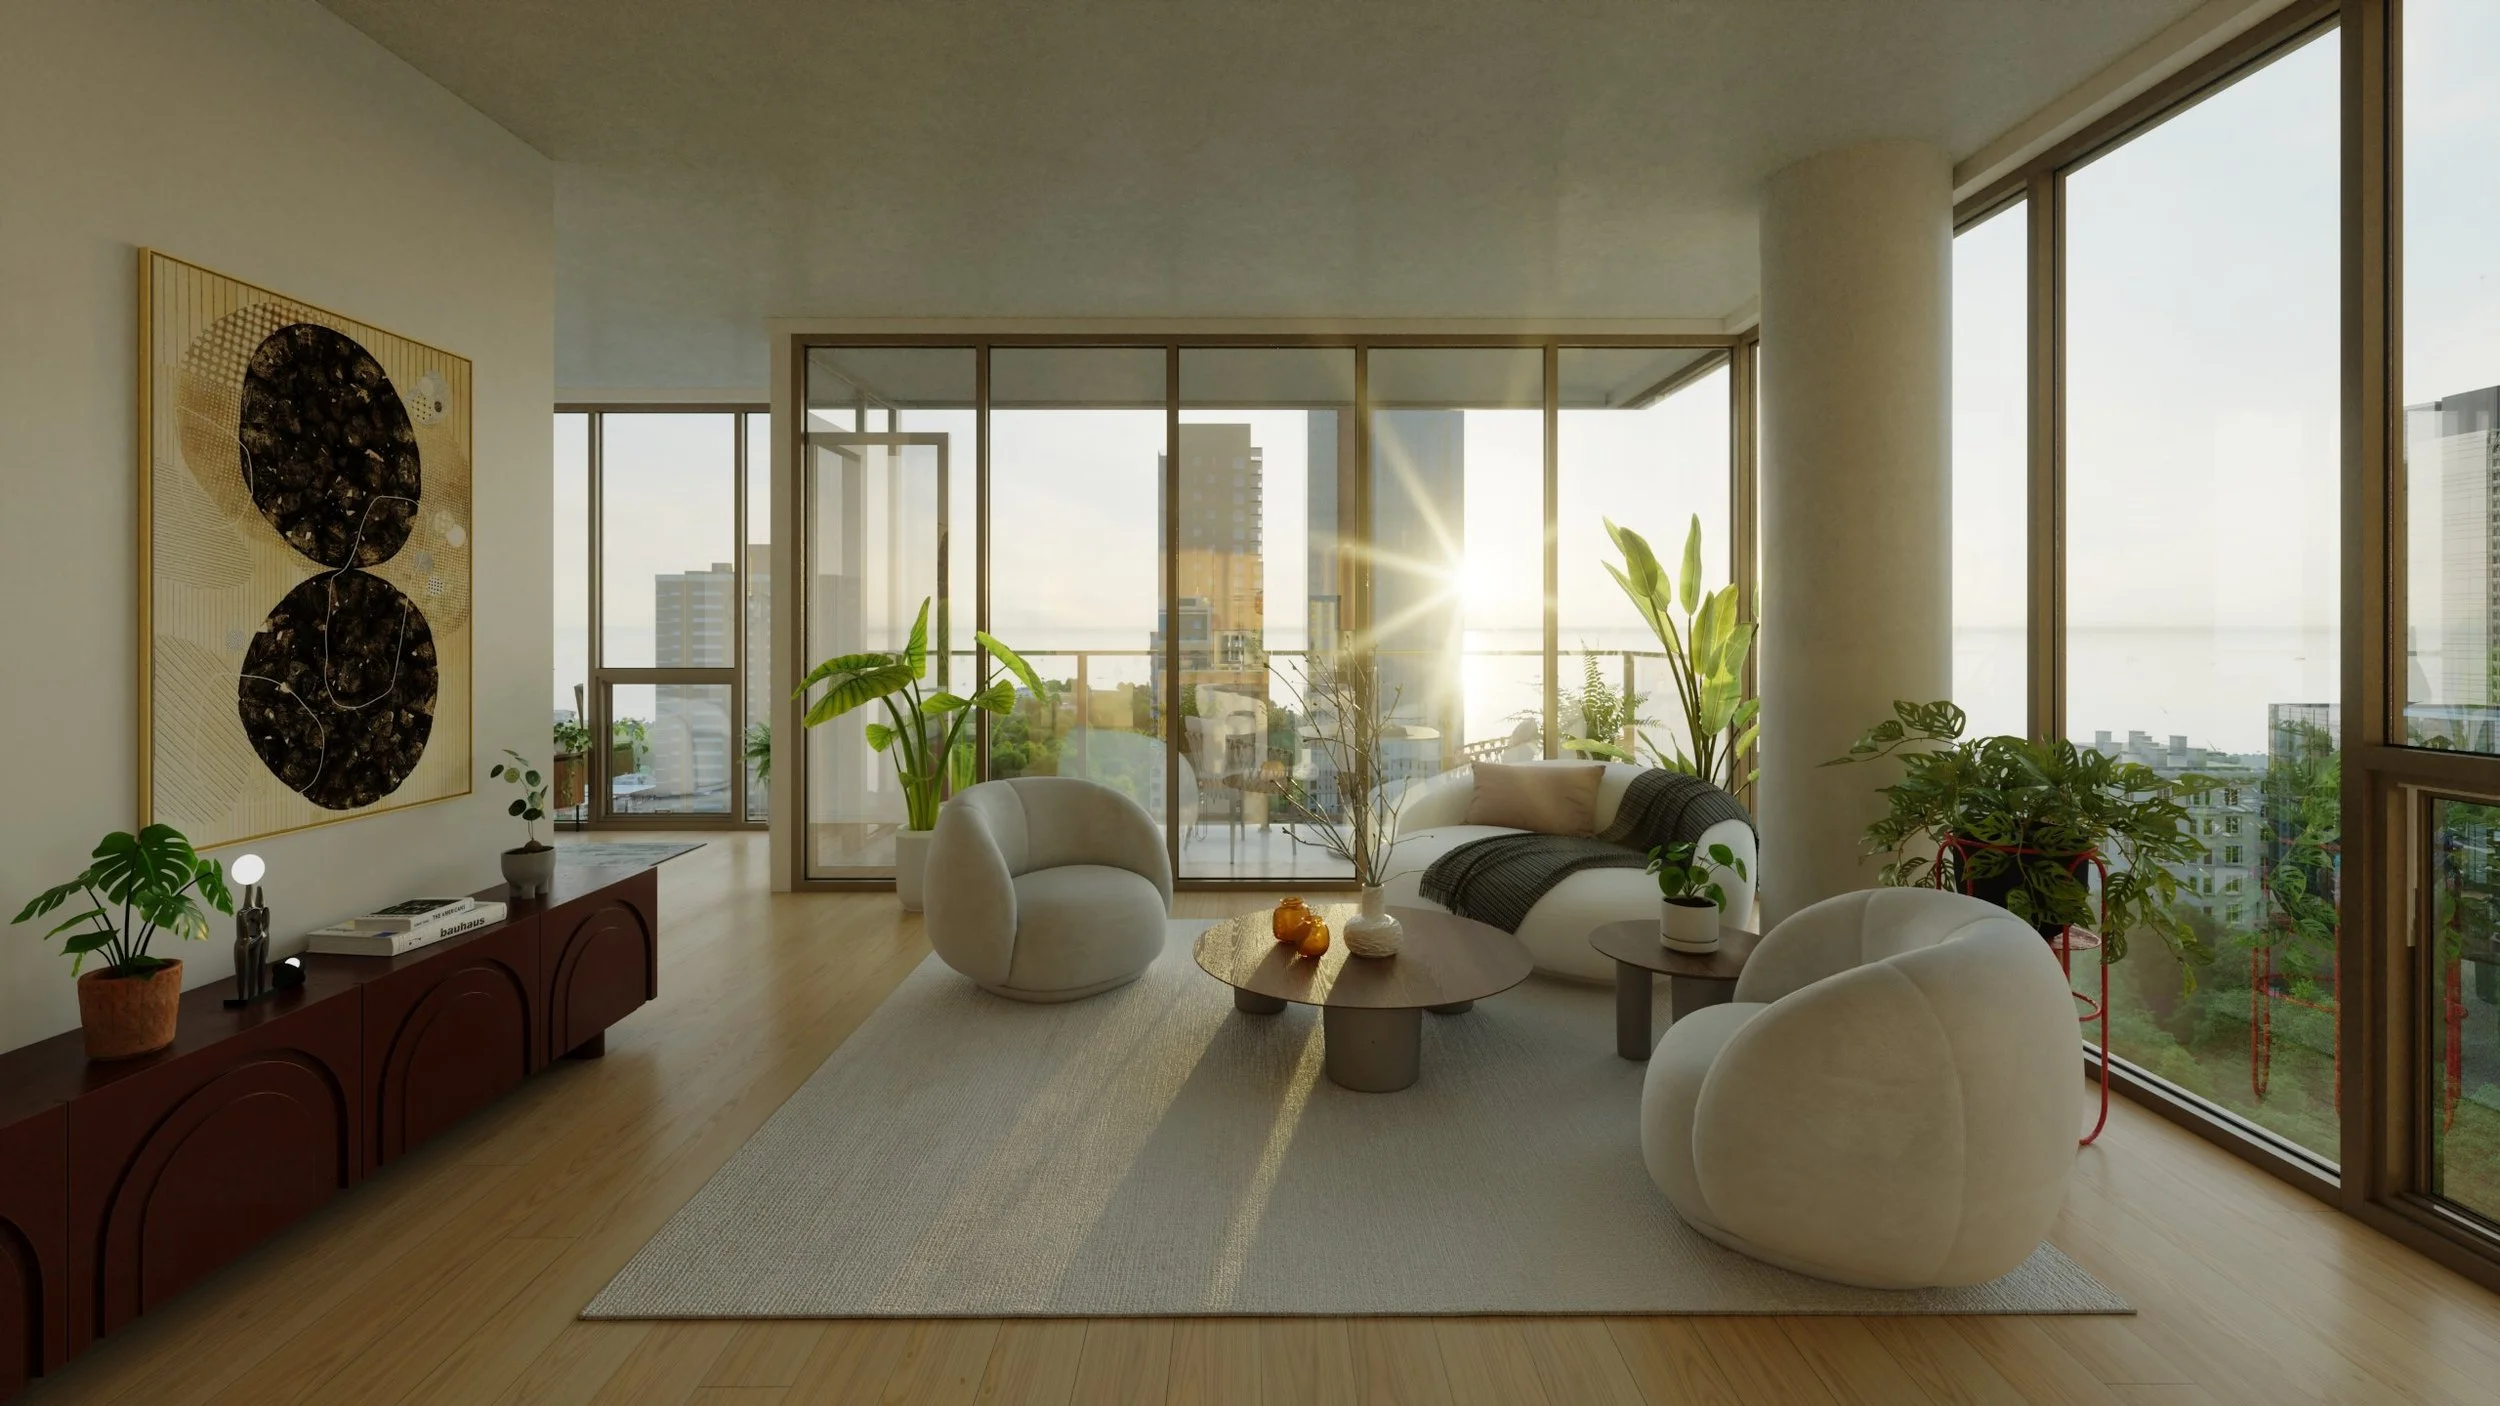
Calyx & Vesta Residences
2 BED 2 BATH · 1,210-1,260 sq ft · East, West, North & SW
2 BED 2.5 BATH · 1,300-1,607 sq ft · NE, NW, SE & SW Facing
-
2 BED 2 BATH aka Arden Residences
Luxury customizable finishes, wood flooring, 9'6" ceiings, and floor to ceiling windows.CALYX EAST · 1,210 ft² Approachable size, East facing lake views, oversized balcony. Enjoy sunrises.
CALYX WEST · 1,210 ft² Approachable size,Westerly city views, oversized balcony. Enjoy sunsets.
CALYX NORTH · 1,260 ft² Mid-sized, Northern views, largest of all balconies. Enjoy moderated sunlight.
CALYX SOUTH WEST · 1,308 ft² Larger size, Southwest city views, bright all-day sunlight & sunsets.
2 BED 2.5 BATH aka Vesta Residences
Luxury customizable finishes, wood flooring, 9'6" ceiings, floor to ceiling windows, and a generous balcony. Powder room for guests.VESTA NORTH EAST · 1,300 ft² Mid-sized, Northeast lake & city views, Corner layout. Enjoy sunrises.
VESTA NORTH WEST · 1,371 ft² Larger layout, Northwest city views, Enjoy bright afternoon sun & sunsets.
VESTA SOUTH EAST A · 1,379 ft² Larger layout, Southeast lake & city views. Bright all-day sun.
VESTA SOUTH EAST B · 1,607 ft² Largest layout, Southeast lake & city views, Den & oversized balcony. Sunny.
-
2 BED 2 BATH aka Arden Residences
CALYX EAST · 1,210 ft² $839,990 - $980,490
CALYX WEST · 1,210 ft² $771,990 - $916,490
CALYX NORTH · 1,260 ft² $781,990 - $928,490
CALYX SOUTH WEST · 1,308 ft² $833,490 -$953,990
2 BED 2.5 BATH aka Vesta ResidencesVESTA NORTH EAST · 1,300 ft² $841,990 - $982,490
VESTA NORTH WEST · 1,371 ft² $821,990 - $975,990
VESTA SOUTH EAST A · 1,379 ft² $1,051,990 - $1,204,490
VESTA SOUTH EAST B · 1,607 ft² $1,212,990 - $1,227,990
-
Calyx: 2 BED 2 BATH
EAST · 1,210 ft² 913, 1013, 1113, 1213, 1313, 1413, 1513, 1613, 1713, 1813, 1913, 2013, 2113, 2213, 2313913, 1013, 1113, 1213, 1313, 1413, 1513, 1613, 1713, 1813, 1913, 2013, 2113, 2213, 2313
WEST · 1,210 ft² 807, 808, 907, 908, 1007, 1008, 1009, 1107, 1108, 1109, 1207, 1208, 1209, 1307, 1308, 1309, 1407, 1408, 1409, 1507, 1508, 1509, 1607, 1608, 1609, 1707, 1708, 1709, 1807, 1808, 1809, 1907, 1908, 1909, 2007, 2008, 2009, 2107, 2108, 2109, 2207, 2208, 2209, 2307, 2308, 2309, 2407, 2408, 2409
NORTH · 1,260 ft² 803, 903, 1003, 1103, 1203, 1303, 1403, 1503, 1603, 1703, 1803, 1903, 2003, 2103, 2203, 2303, 2403
SOUTH WEST · 1,308 ft² 1010, 1110, 1210, 1310, 1410, 1510, 1610, 1710, 1810, 1910, 2010, 2110, 2210, 23101010, 1110, 1210, 1310, 1410, 1510, 1610, 1710, 1810, 1910, 2010, 2110, 2210, 2310
Vesta: 2 BED 2.5 BATHNORTH EAST · 1,300 ft² 802, 902, 1002, 1102, 1202, 1302, 1402, 1502, 1602, 1702, 1802, 1902, 2002, 2102, 2202, 2302
NORTH WEST · 1,371 ft² 804, 904, 1004, 1104, 1204, 1304, 1404, 1504, 1604, 1704, 1804, 1904, 2004, 2104, 2204, 2304, 2404
SOUTH EAST A · 1,379 ft² 1011, 1111, 1211, 1311, 1411, 1511, 1611, 1711, 1811, 1911, 2011, 2111, 2211, 2311
SOUTH EAST B · 1,607 ft² 801, 901, 1001, 1101, 1201, 1301, 1401, 1501, 1601, 1701, 1801, 1901, 2001, 2101, 2201, 2301
-
2 BED 2 BATH aka Calyx Residences
CALYX EAST · 1,210 ft² 3D Floorplan
1113 Unit View / 1713 Unit View / 2313 Unit ViewCALYX WEST · 1,210 ft² 3D Floorplan
1107 Unit View / 1707 Unit View / 2307 Unit ViewCALYX NORTH · 1,260 ft² 3D Floorplan
1103 Unit View / 1703 Unit View / 2303 Unit ViewCALYX SOUTH WEST · 1,308 ft² 3D Floorplan
1110 Unit View / 1710 Unit View / 2310 Unit View
2 BED 2.5 BATH aka Vesta Residences
VESTA NORTH EAST · 1,300 ft² 3D Floorplan
1102 Unit View / 1702 Unit View / 2302 Unit ViewVESTA NORTH WEST · 1,371 ft² 3D Floorplan
1104 Unit View / 1704 Unit View / 2304 Unit ViewVESTA SOUTH EAST A · 1,379 ft² 3D Floorplan
1111 Unit View / 1711 Unit View / 2311 Unit ViewVESTA SOUTH EAST B · 1,607 ft² 3D Floorplan
1101 Unit View / 1701 Unit View / 2301 Unit View
-
Item description
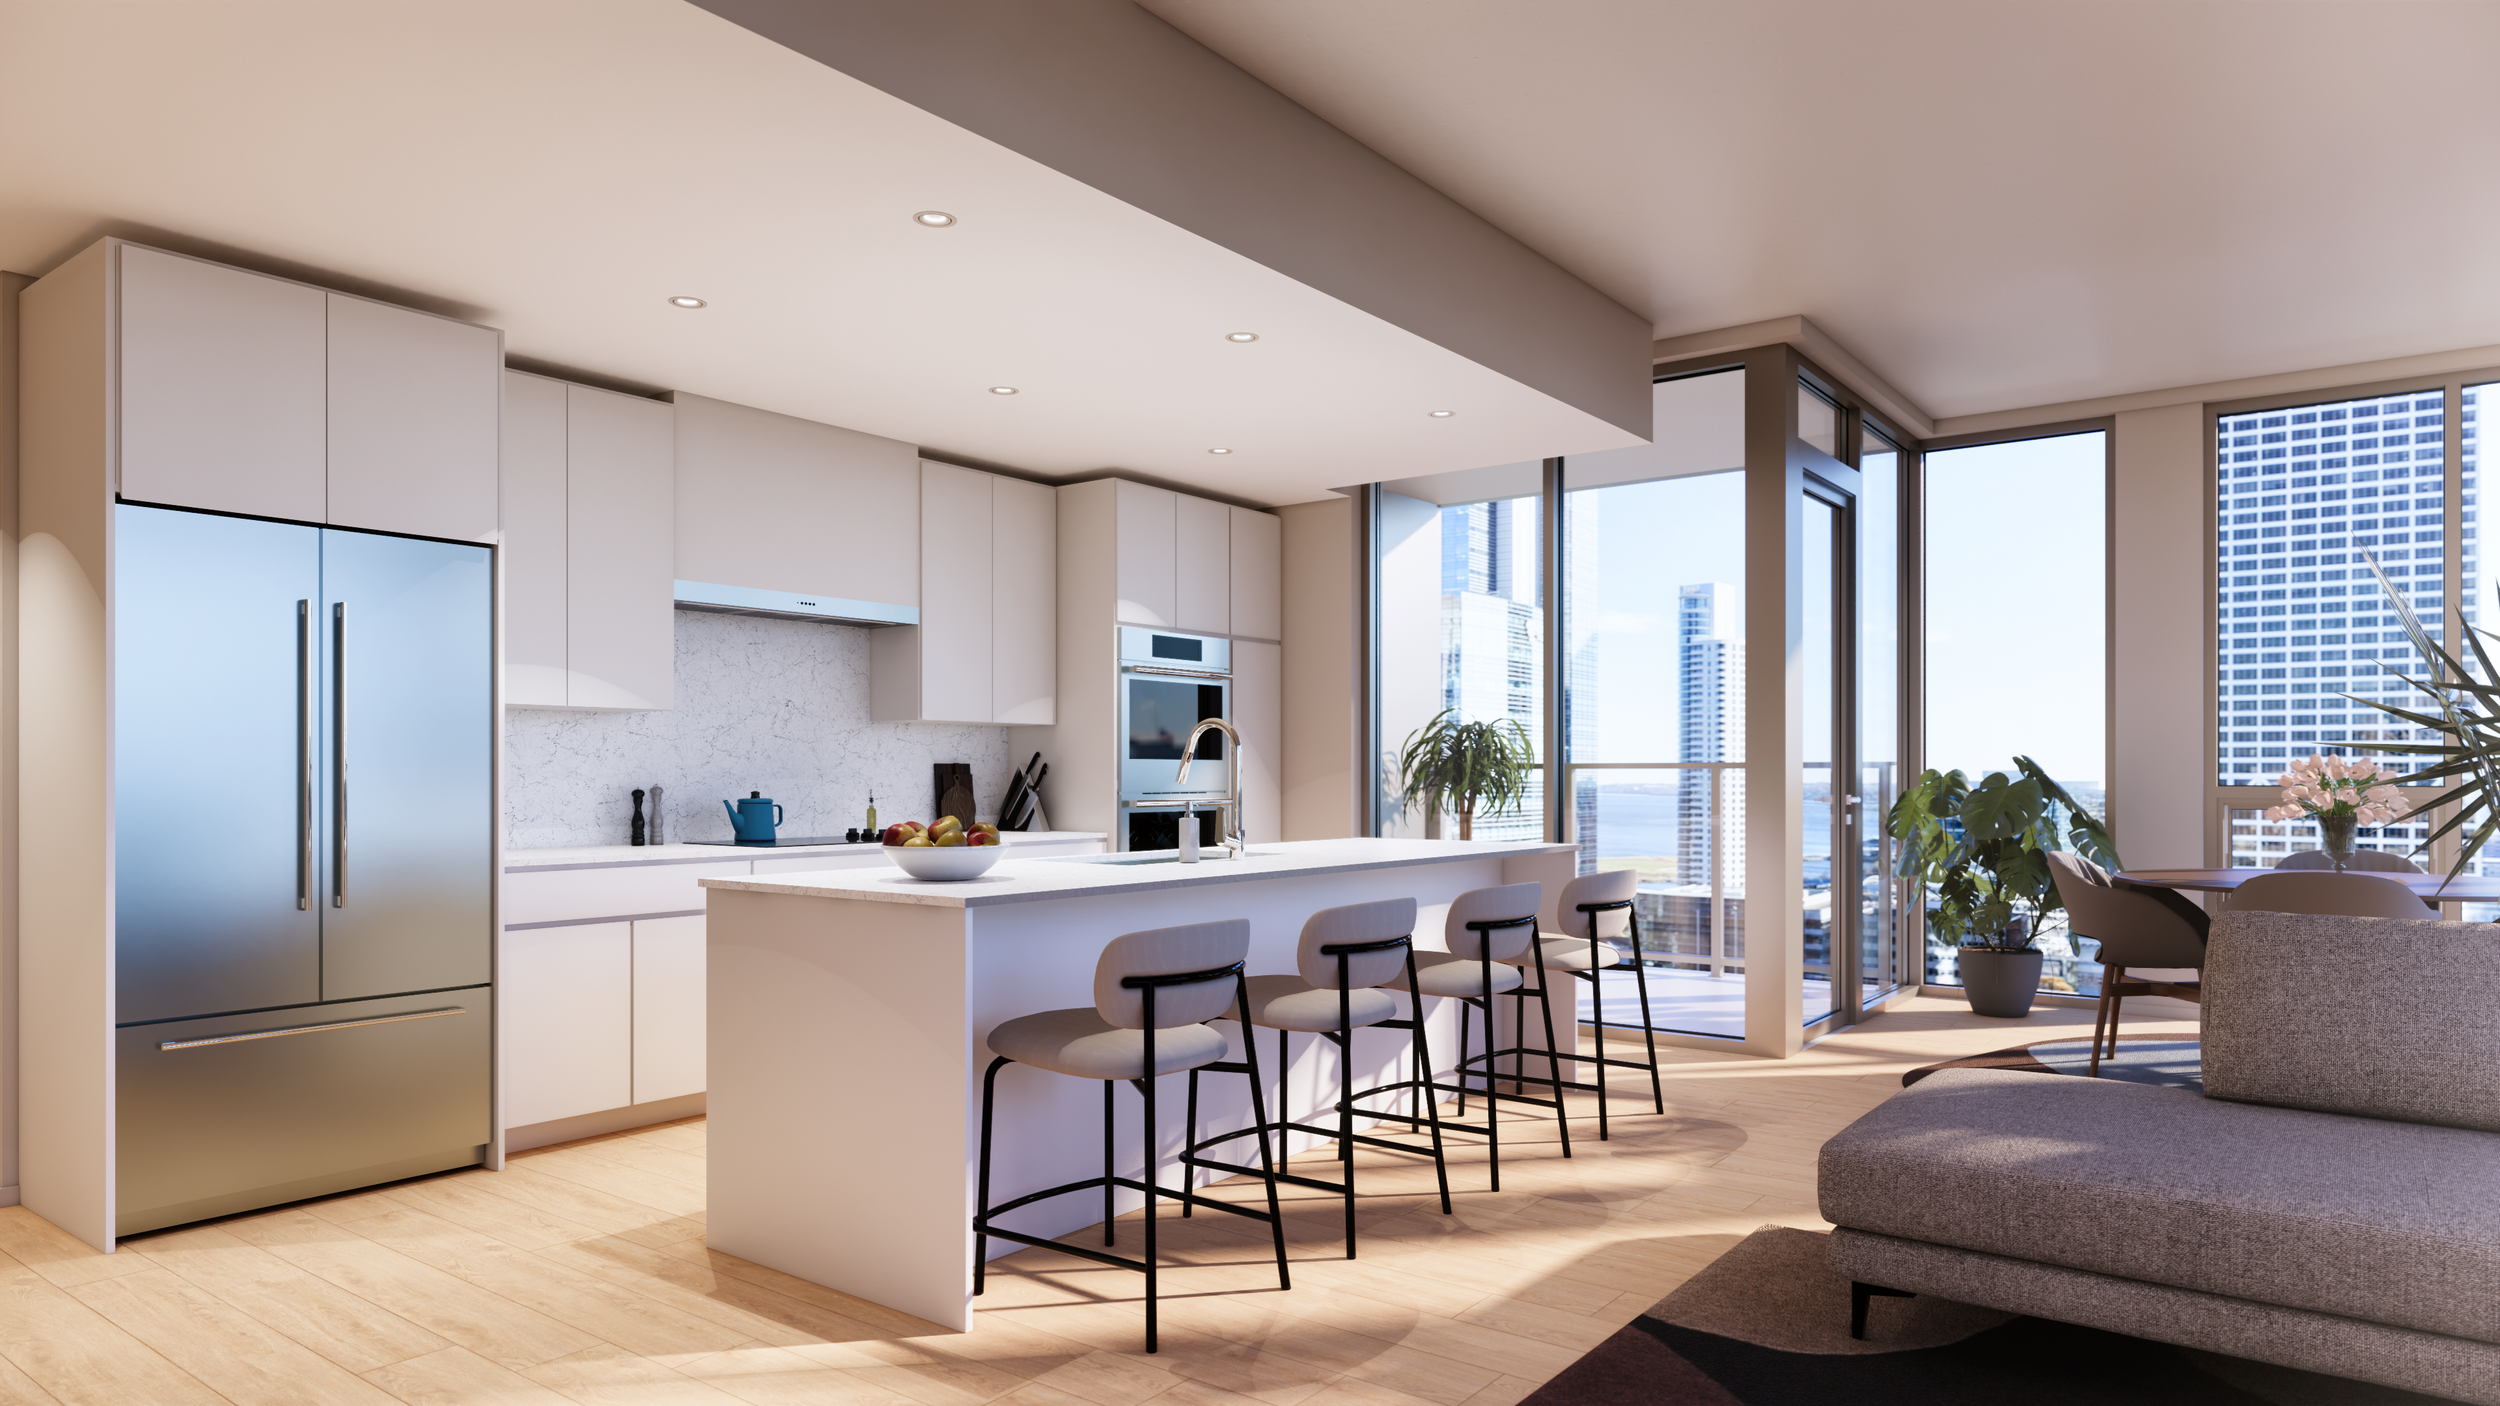
Zenith I, Zenith II, Zenith III
PENTHOUSES · 1,997-3,670 sq ft
-
2 Bed, 2.5 Bath · 2,921 ft² aka Zenith I Penthouse
Magnificent two bedroom, two and a half bathroom penthouse with east/northeast lake and city views. With nearly 3,000 sf of living space, this residence includes a spacious kitchen with butler pantry, great room, dining room, and a study. All of these dramatic spaces feature tall ceilings, modern customizable finishes and floor-to-ceiling windows. The primary suite includes a large walk in wardrobe and a spa-like bathroom. The large flex space could be outfitted as a walk in wine cellar, or customized storage. Plus, you have two large balconies to take in the views.
3 Bed, 3 Bath · 1,997 ft² aka Zenith II Penthouse
East facing three bedroom, three and a half bath penthouse with commanding lake views. With nearly 2,000 sf of living space, this residence includes a generous kitchen, great room, and dining area. All of these compelling spaces feature 9'6" ceilings, modern customizable finishes and floor to ceiling windows. The primary suite includes a spacious walk in closet and a serene bathroom. The third bedroom could easily be converted into a den or work-from-home office. Plus, you have two east facing balconies.
3 Bed, 3.5 Bath · 3,670 ft² aka Zenith III Penthouse
Our largest penthouse floor plan, this east/south/west-facing residence encompasses nearly 3,600 sf of living space and its a rare opportunity to take in both sunrises and sunsets. With such abundant space, this residence provides a large kitchen with butler pantry, great room, dining room, study and family room. Rarely does this configuration exist in Milwaukee. The primary suite includes two walk in wardrobes and a spa-like bathroom. Two additional ensuite guest bedrooms exist. 9'6" ceilings, modern customizable finishes and floor to ceiling windows grace the entire residence. The generous balcony has sunny southeast views. -
2 Bed, 2.5 Bath · 2,921 ft² aka Zenith I Penthouse
$2,350,000
3 Bed, 3 Bath · 1,997 ft² aka Zenith II Penthouse
$1,775,000
3 Bed, 3.5 Bath · 3,670 ft² aka Zenith III Penthouse
$2,975,000 -
Zenith I Penthouse 2401
Zenith II Penthouse 2413
Zenith III Penthouse 2410
-
Zenith I Penthouse · 2 Bed, 2.5 Bath · 2,921 ft²
Floorplan / 2401 Unit ViewsZenith II Penthouse · 3 Bed, 3 Bath · 1,997 ft²
Floorplan / 2413 Unit ViewsZenith III Penthouse · 3 Bed, 3.5 Bath · 3,670 ft²
Floorplan / 2410 Unit Views -
Item description