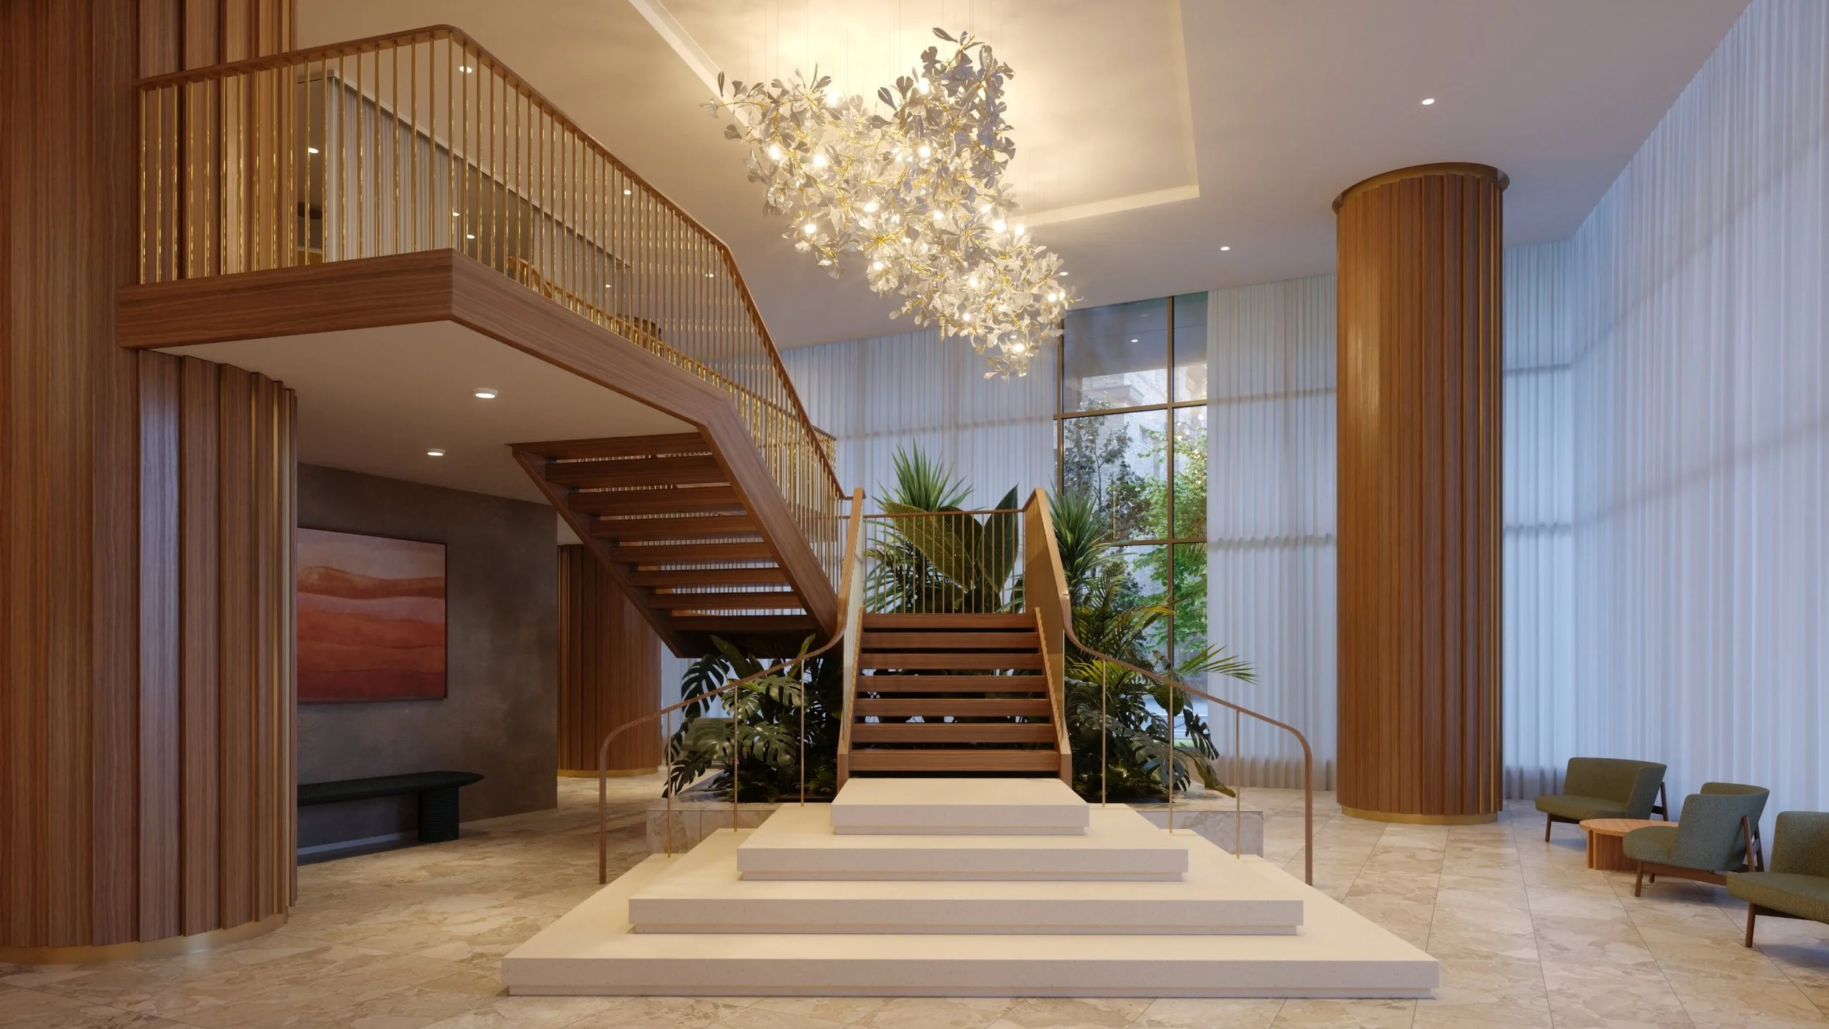
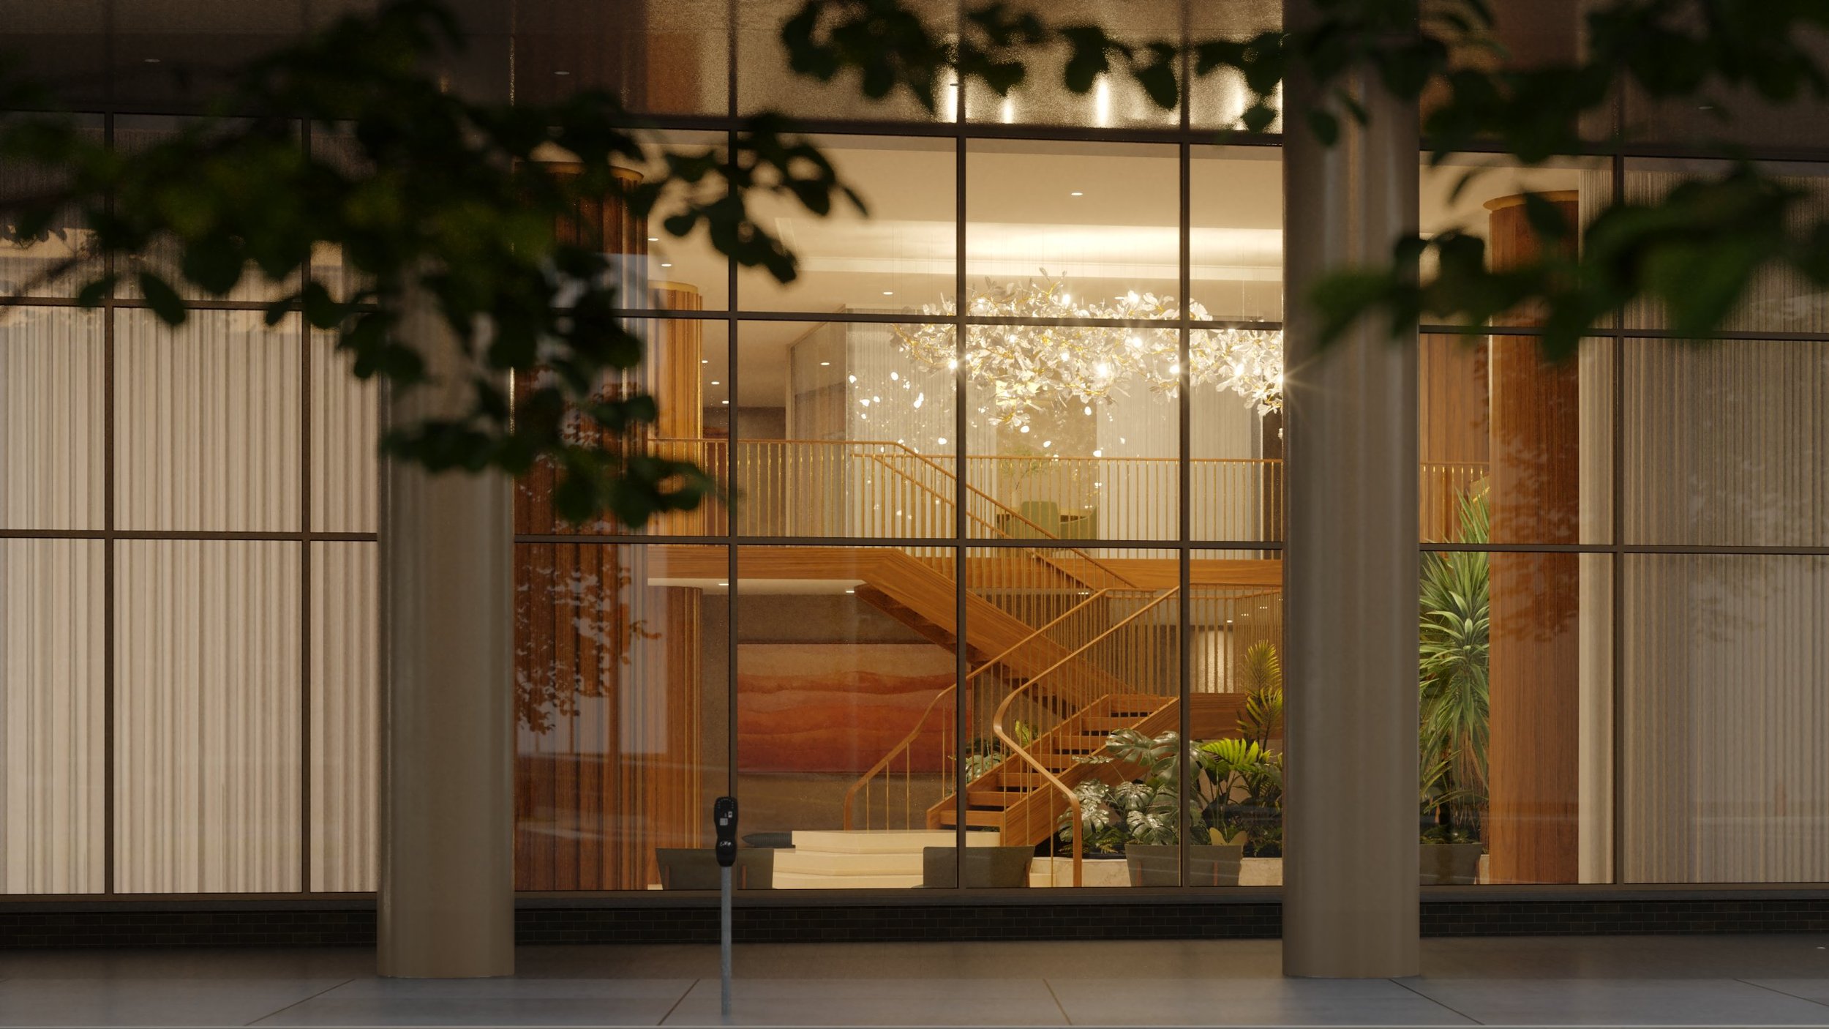
BUYER RESOURCE HUB · PRIVATE
701 E Kilbourn Avenue
GROUNDBREAKING JULY 1, 2027

Welcome back.
Everything you need to know about your Zenith residence is here. Updated as the project progresses.
Your FRG Real Estate Team
EMAIL zenith@thefrgteam.com
PHONE 414 914 5300

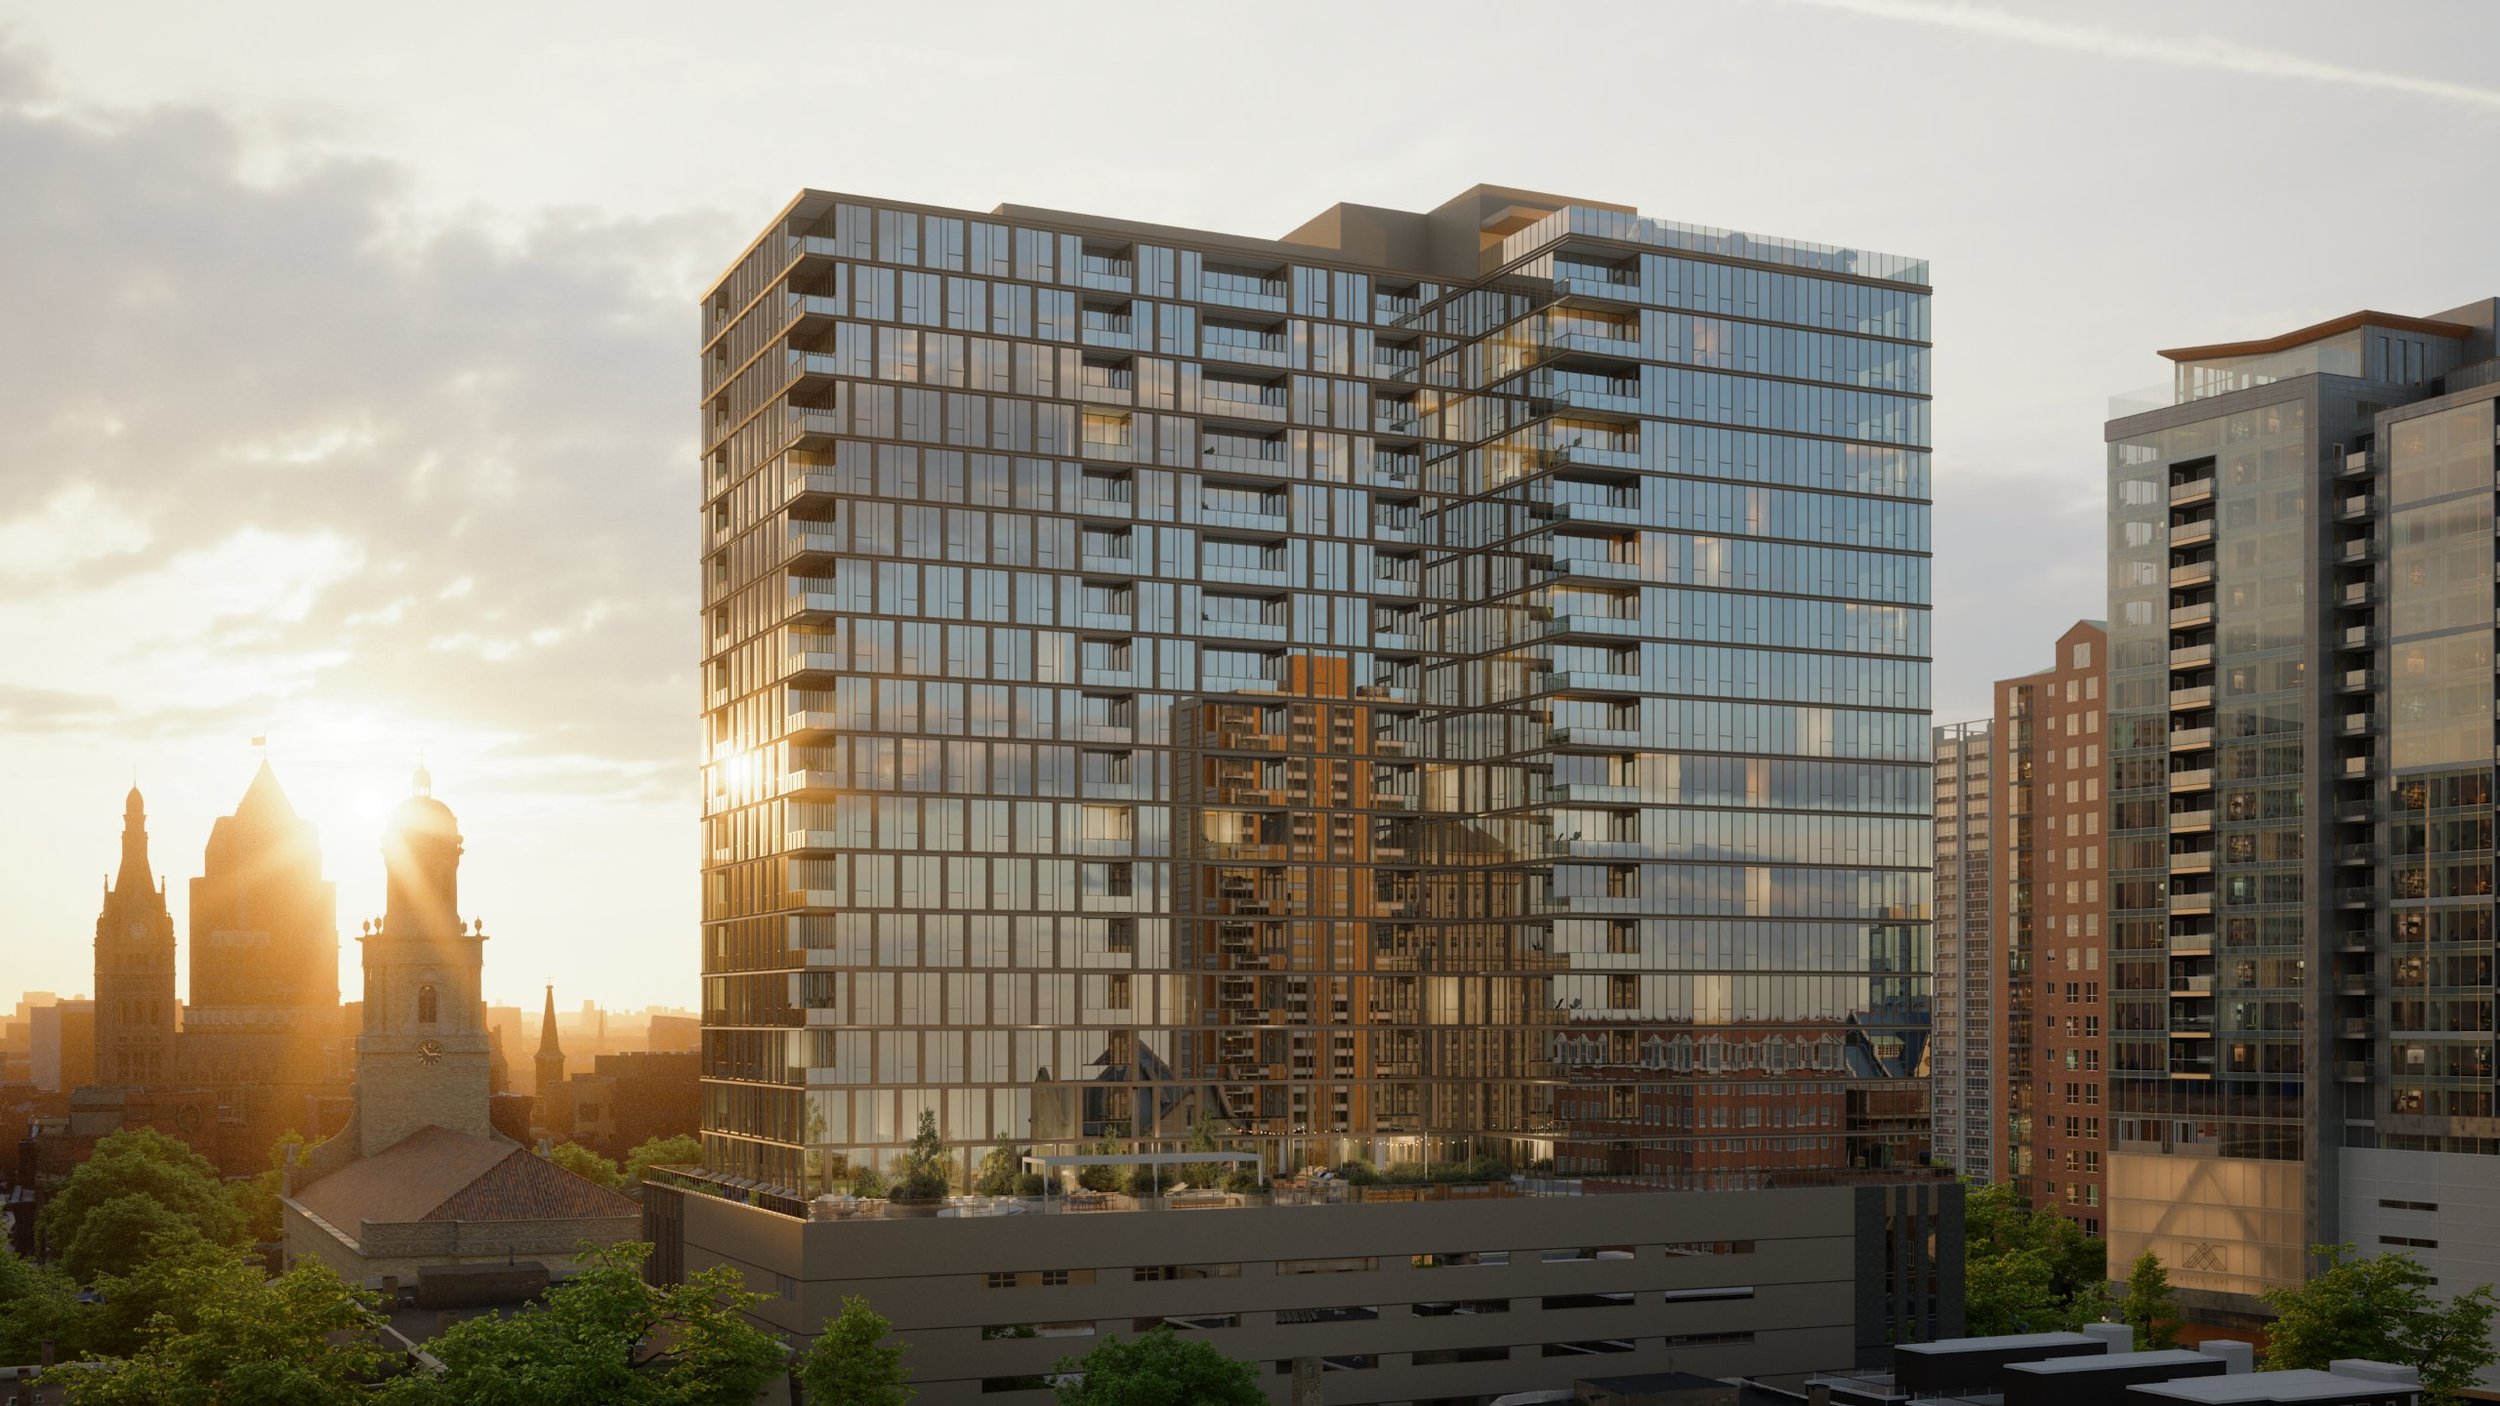
The Building
Residential Floors: 8-24
1-Bedrooms from $455,990
2-Bedrooms from $771,990
Penthouses from $1,775,000
Parking Included Per Bedroom
The Early Advantage
Priority Pricing
First Choice of Floor & View
Choice of Finishes
An Unhurried Timeline
Estimated Delivery · Q2 2029
22,ooo ft² of Amenities
Two Story Fitness Center
Pool, Sauna & Golf Simulator
8th-Floor Amenity Deck
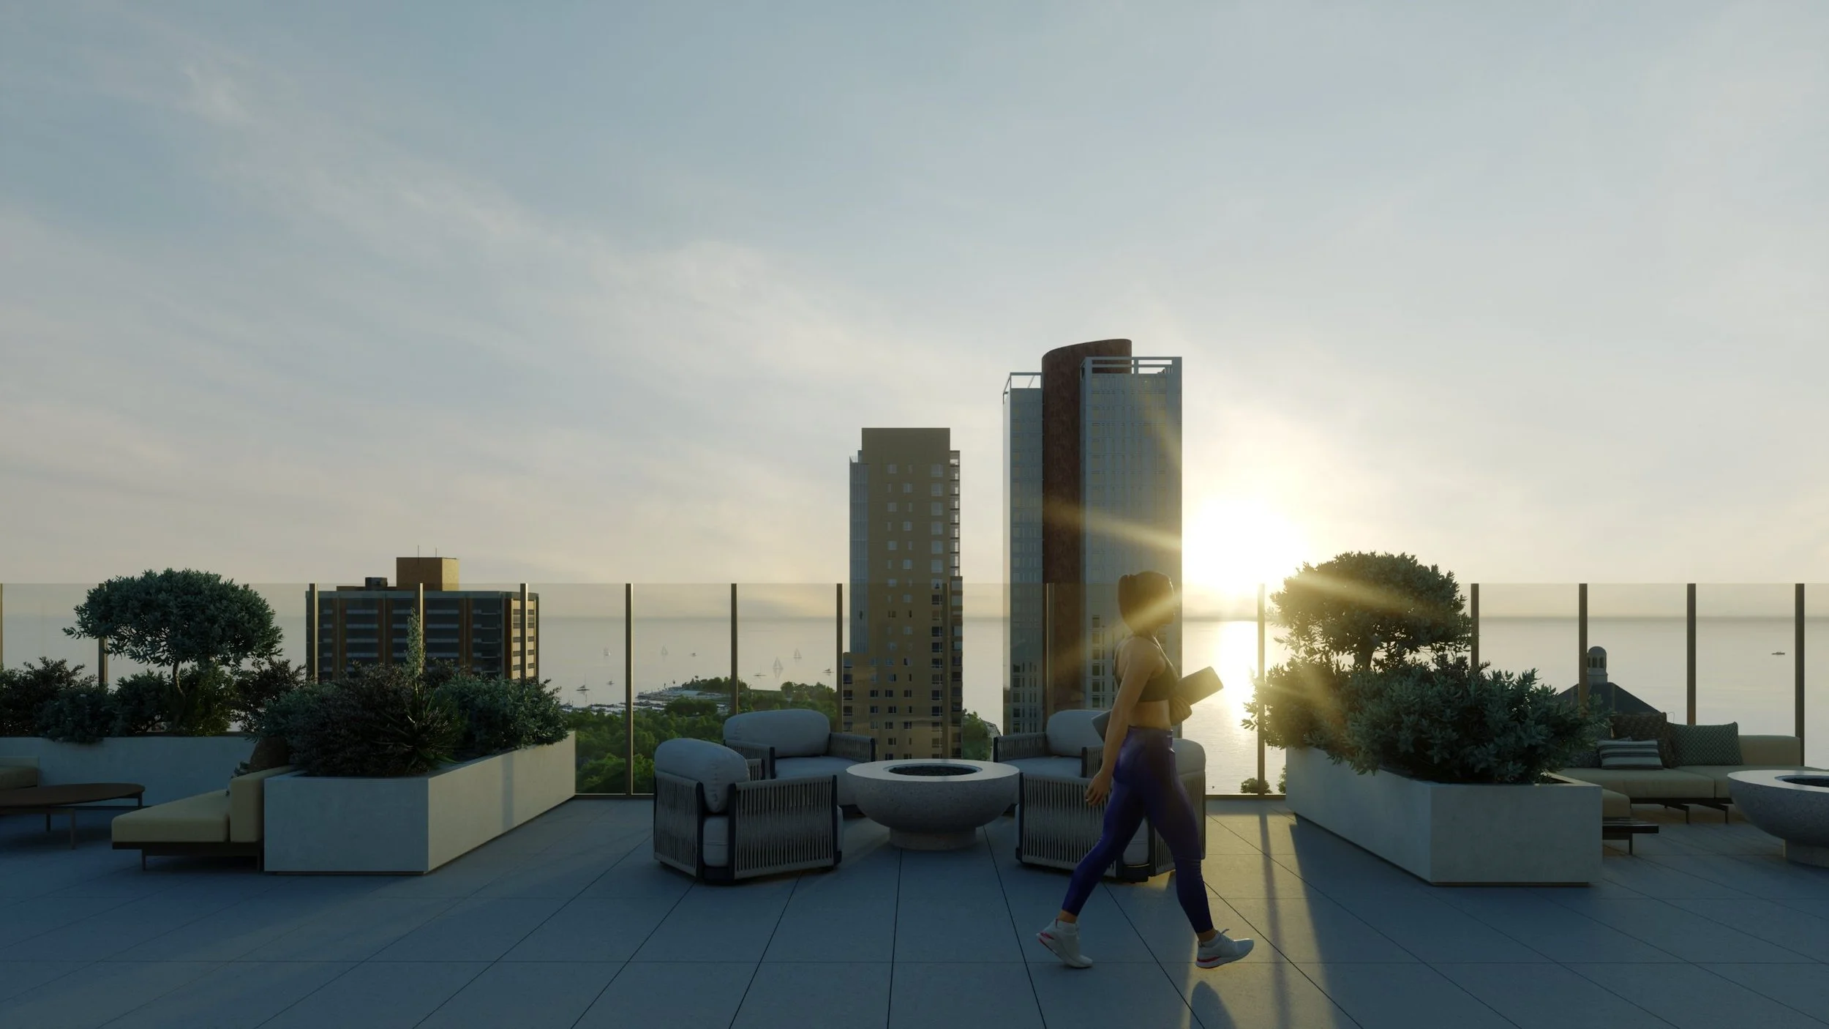
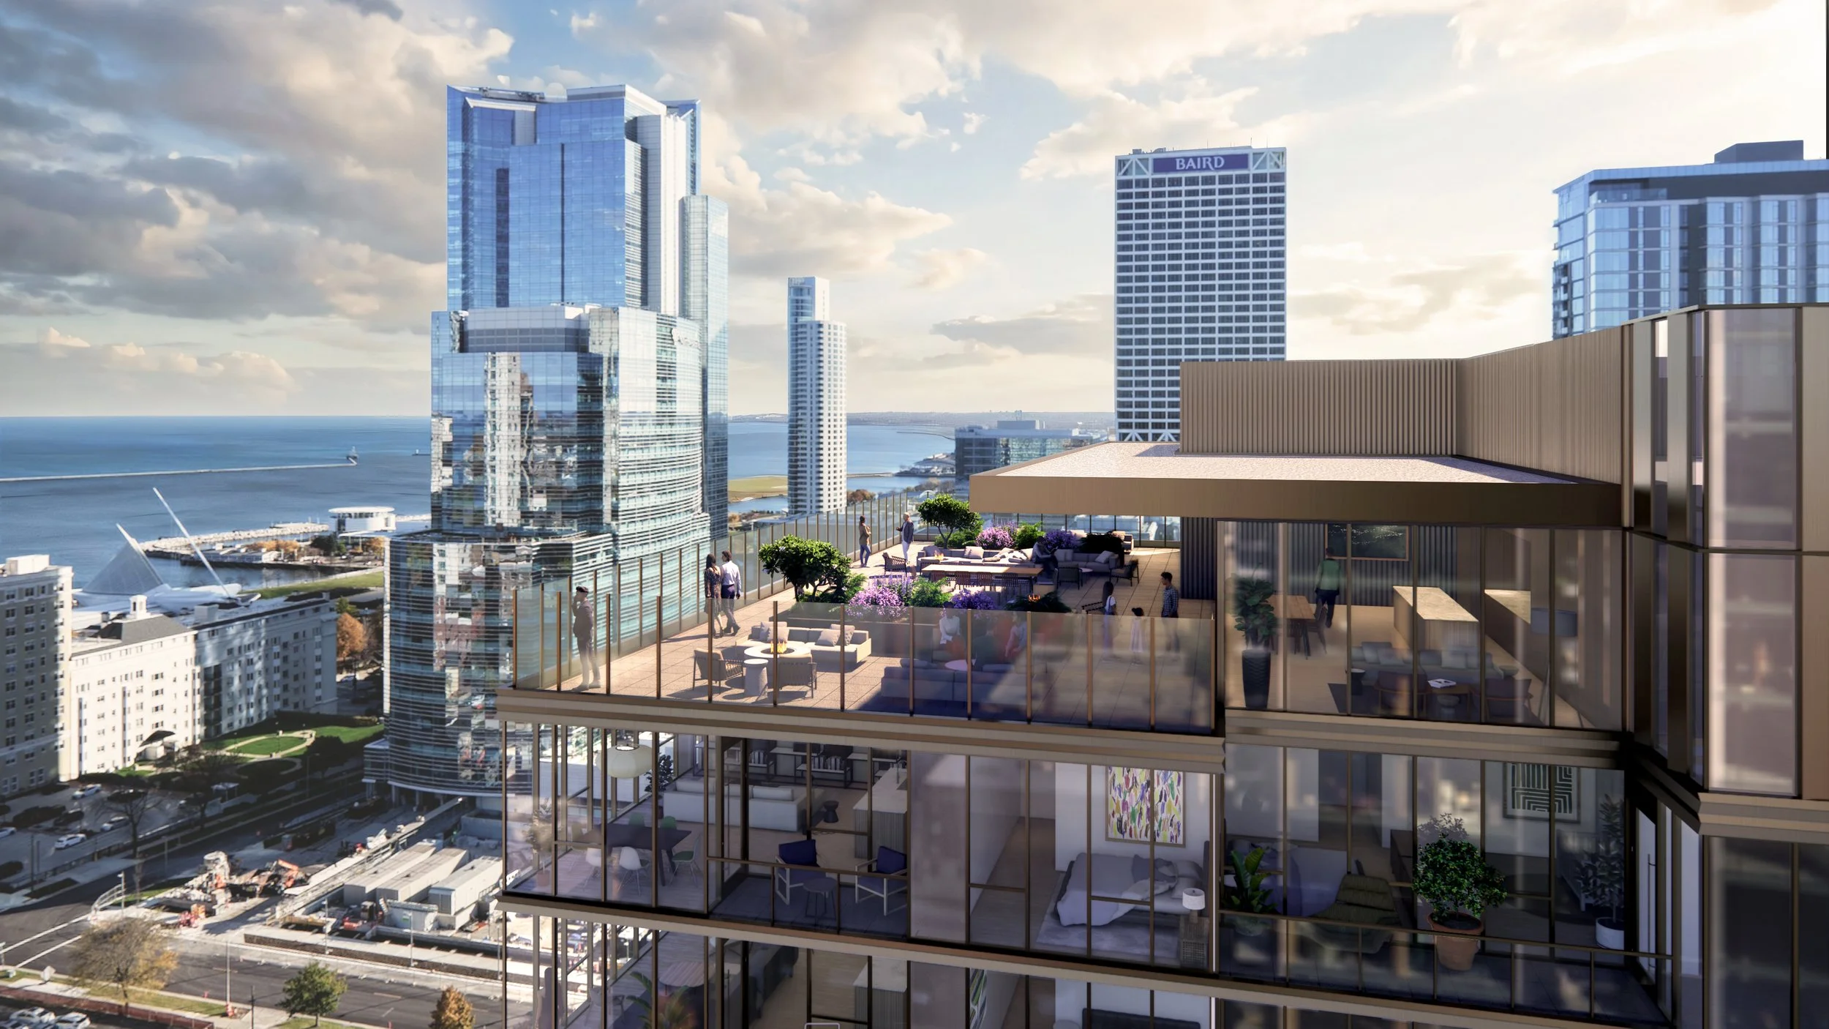
Rooftop Sky Deck
24-Hour Concierge
At a Glance
THE RESIDENCES
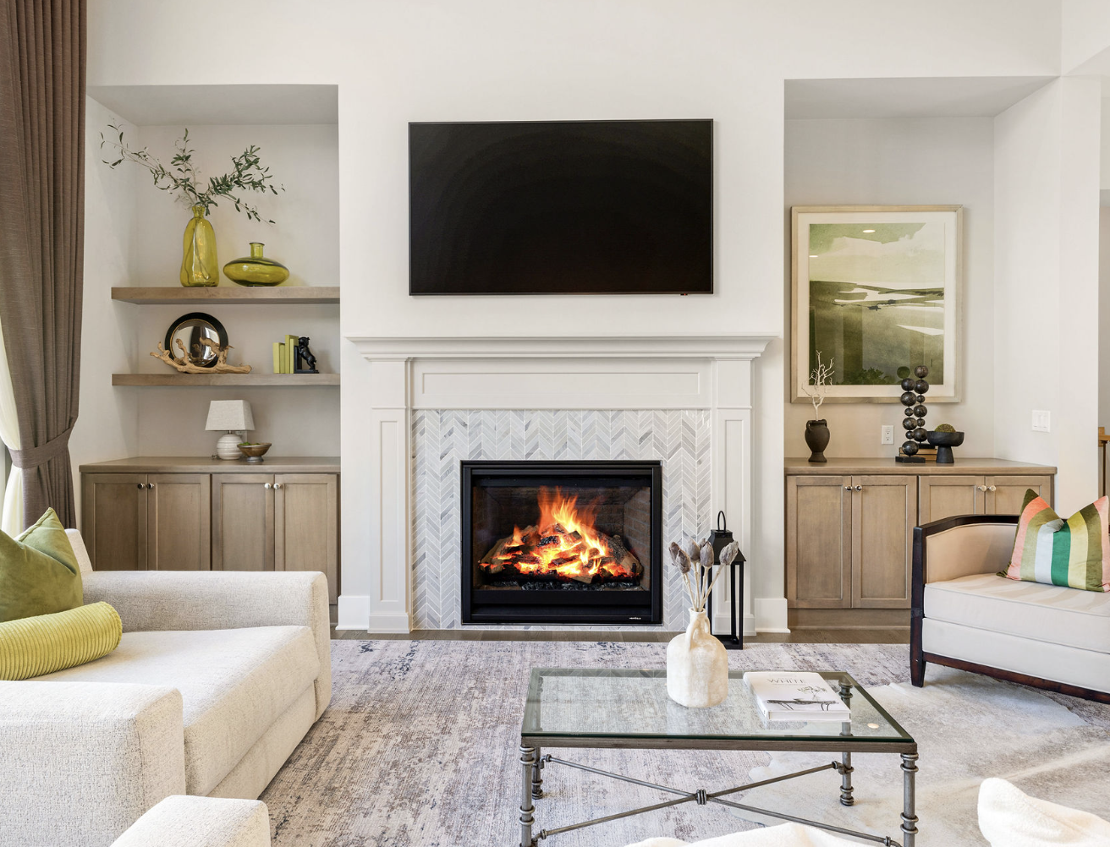
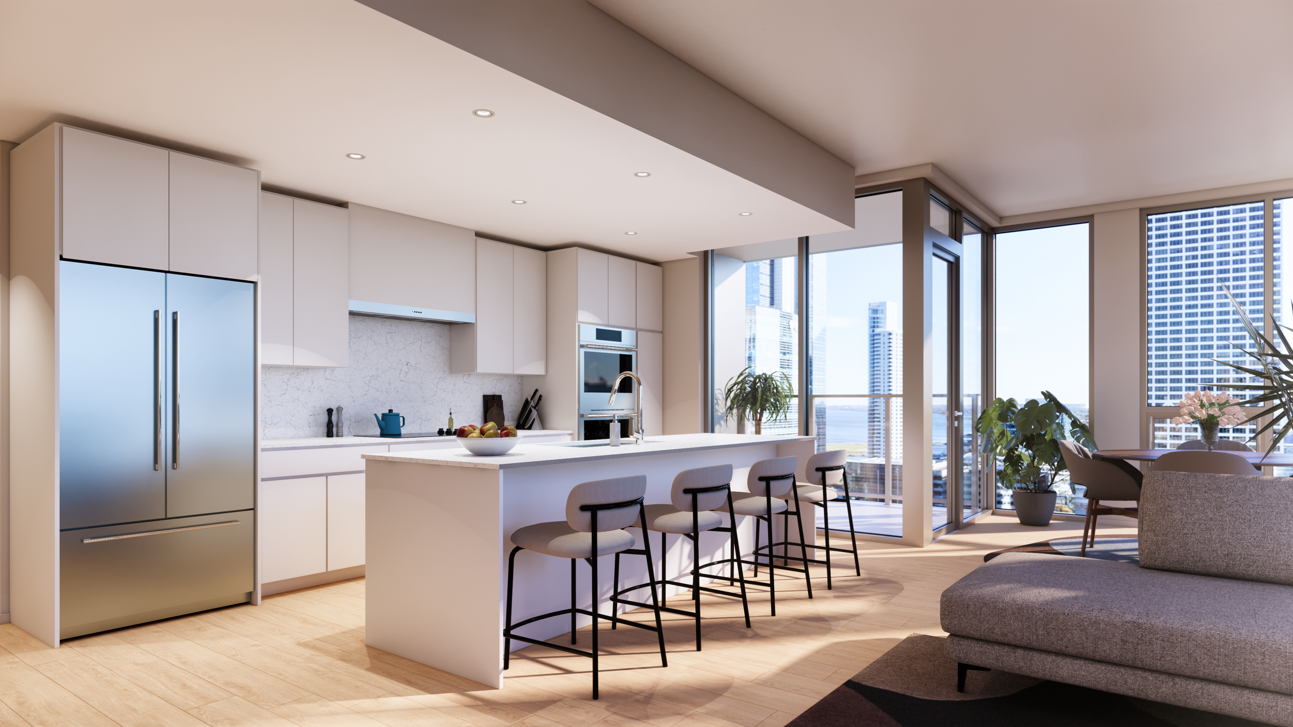
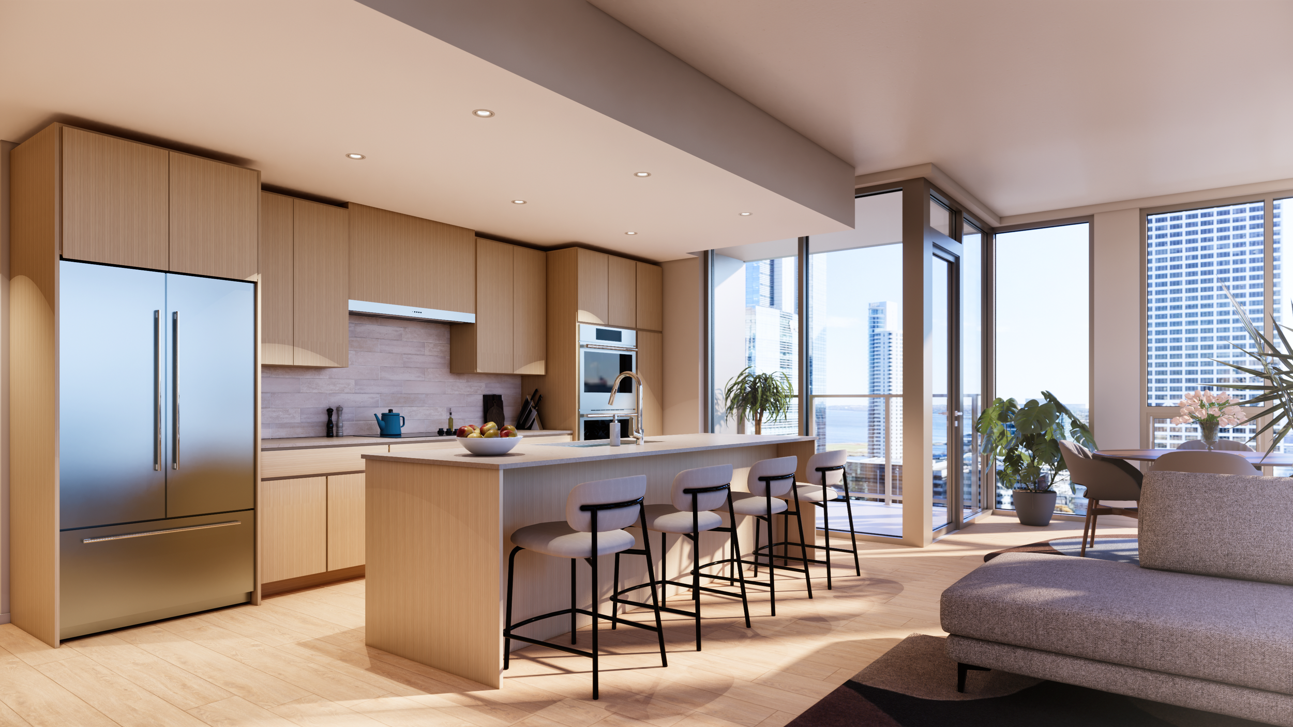
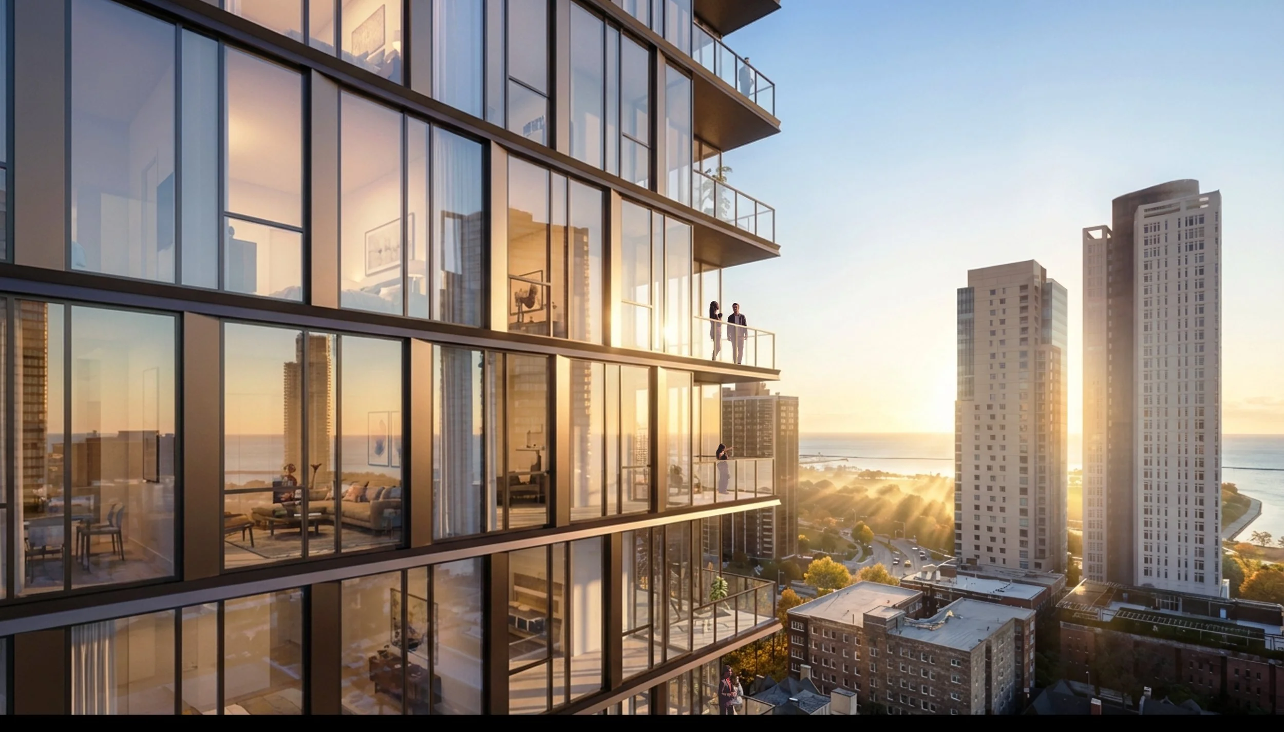
Every Zenith residence features wood flooring, 9’6” ceilings, floor to ceiling windows, and a generous balcony. With an extensive list of luxury customizable finishes, buyers that engage early have the opportunity to make their unit truly their own.
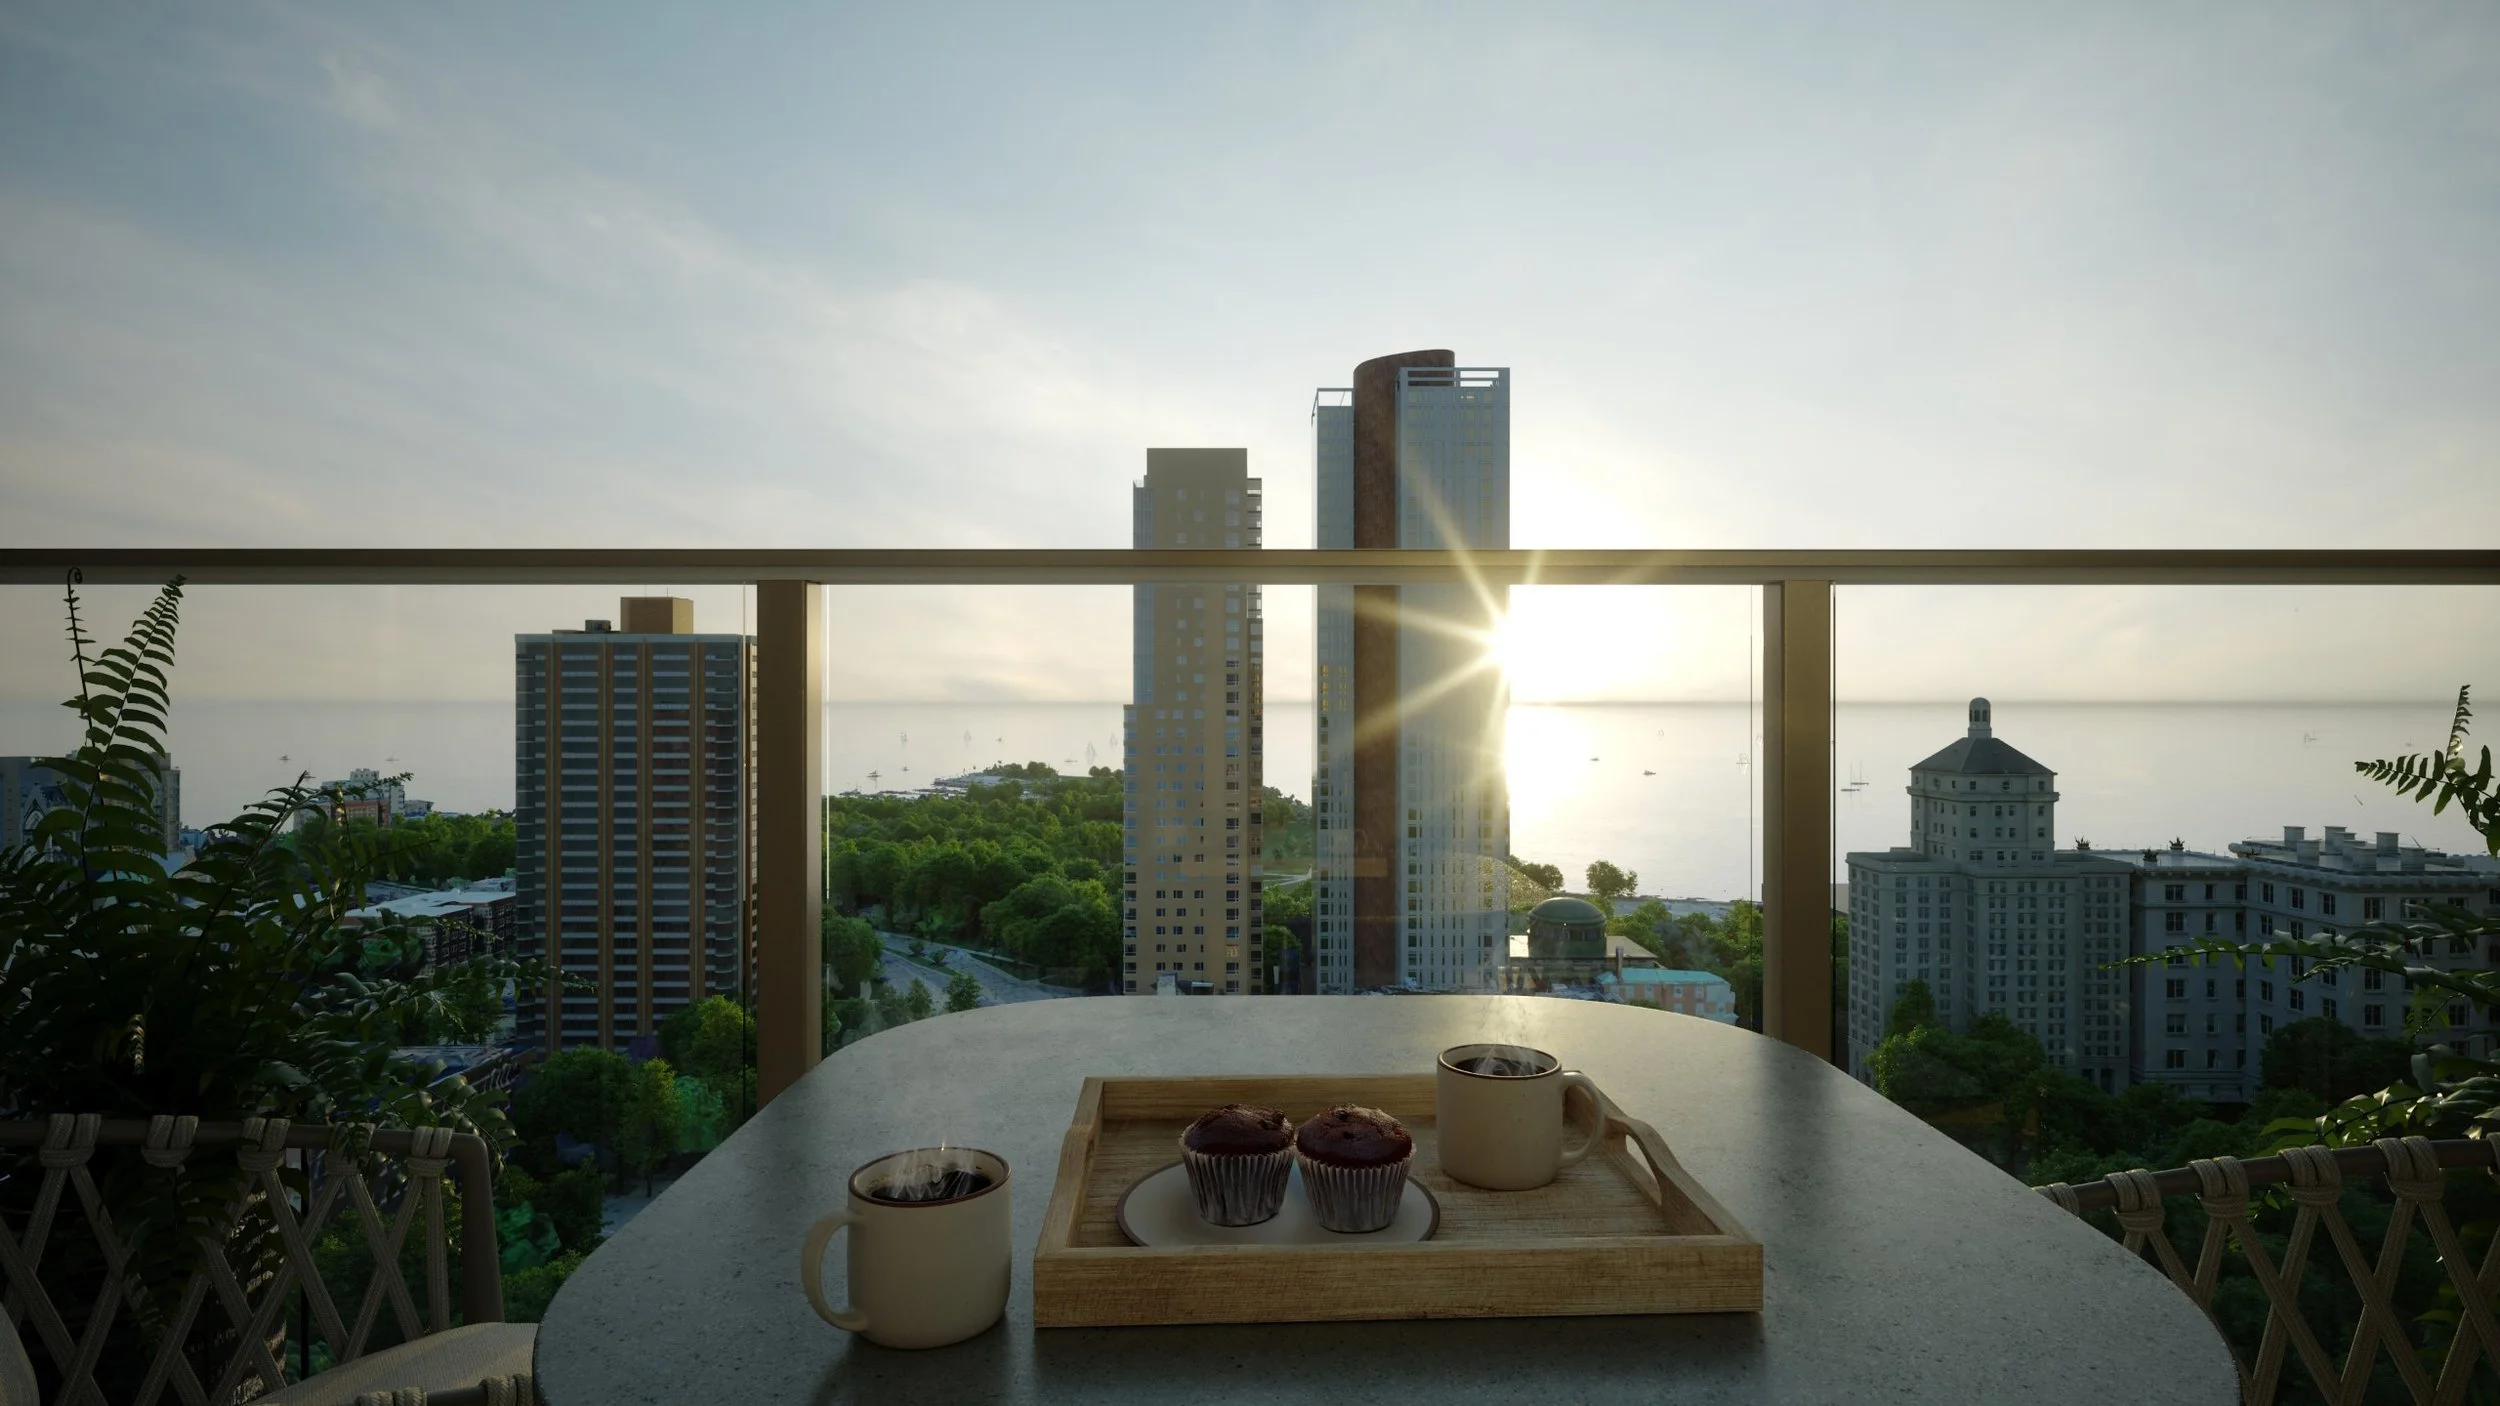
ONE BEDROOM RESIDENCES priced from $457,990
1 BED 1 BATH · 770ft² • West Facing
1 BED 1.5 BATH · 770ft² • West Facing
Our most approachable one bedroom residences. Enjoy bright afternoon sunlight and lovely sunsets.
1 BED 1.5 BATH · 815ft² • East & West Facing
Our larger one bedroom residences. Choose from sunrises and dramatic lake views, or bright afternoon light and lovely sunsets over the cityscape.
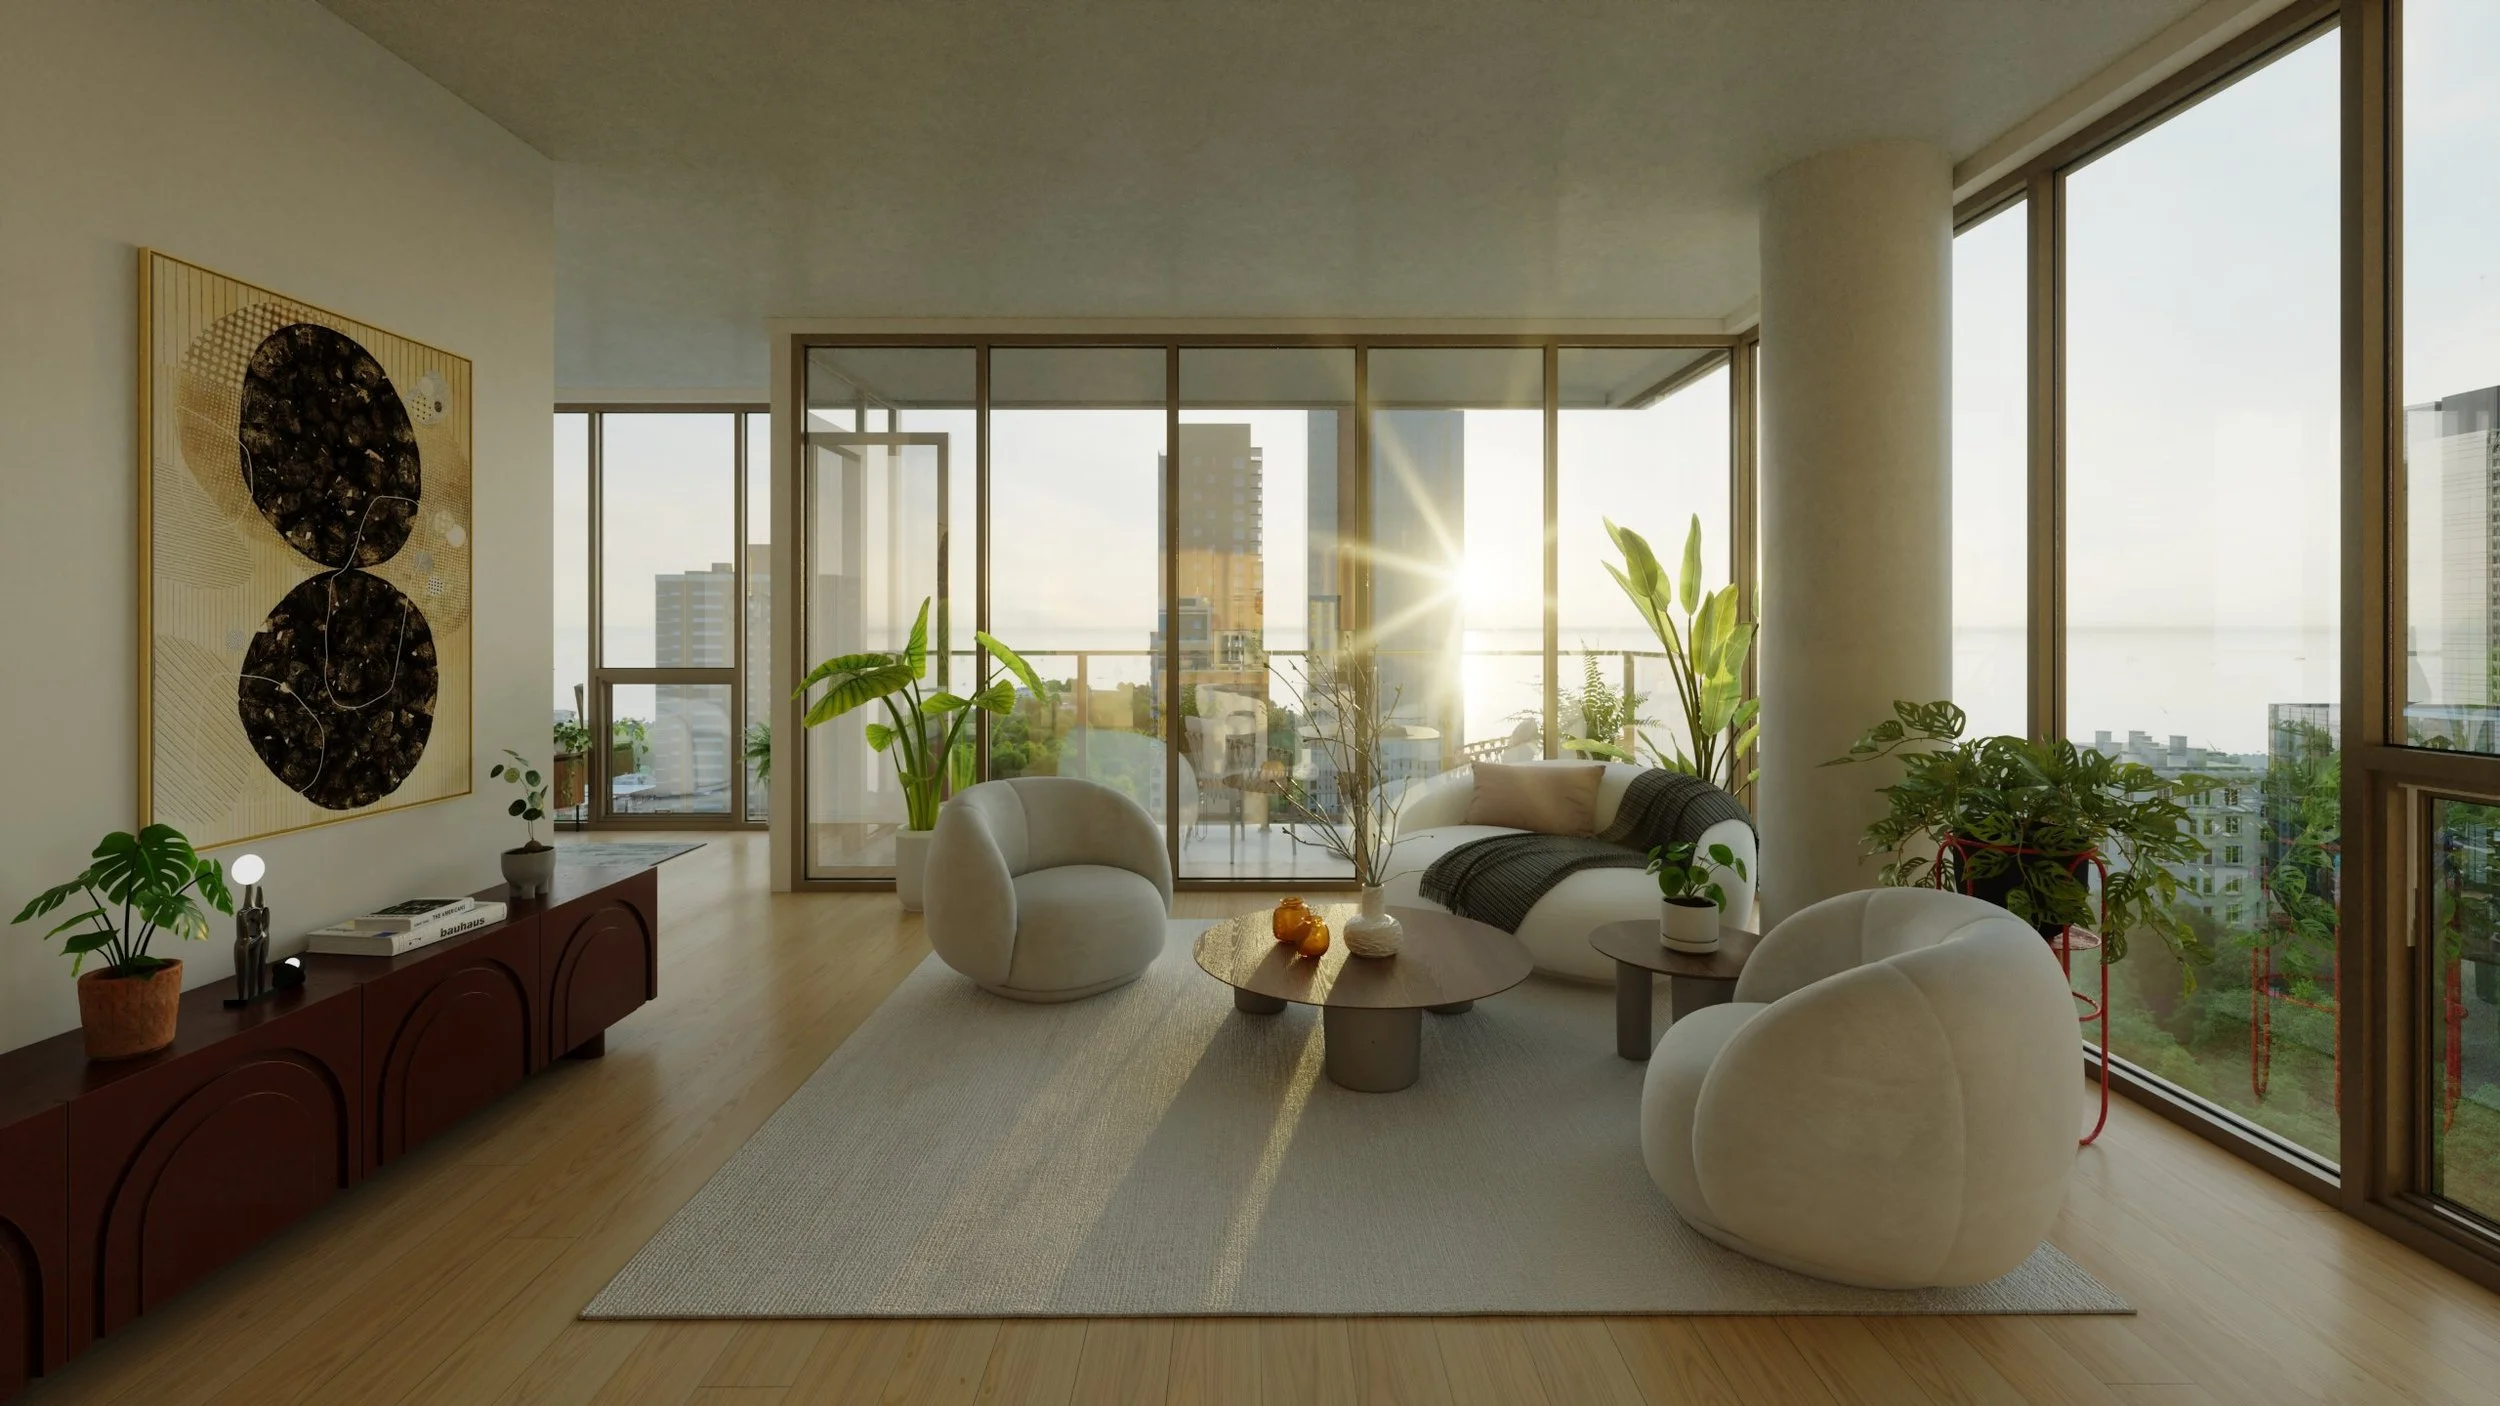
TWO BEDROOM RESIDENCES priced from $771,990
2 BED 2 BATH
EAST · 1,210 ft² Approachable size, East facing lake views, oversized balcony. Enjoy sunrises.
WEST · 1,210 ft² Approachable size, Westerly city views, oversized balcony. Enjoy sunsets.
NORTH · 1,260 ft² Mid-sized, Northern views, largest of all balconies. Enjoy moderated sunlight.
SOUTHWEST · 1,308 ft² Larger size, Southwest city views, bright all-day sunlight & sunsets.
2 BED 2.5 BATH
NORTHEAST · 1,300 ft² Mid-sized, Northeast lake & city views, Corner layout. Enjoy sunrises.
NORTHWEST · 1,371 ft² Larger layout, Northwest city views, Enjoy bright afternoon sun & sunsets.
SOUTHEAST A · 1,379 ft² Larger layout, Southeast lake & city views. Bright all-day sun.
SOUTHEAST B · 1,607 ft² Largest layout, Southeast lake & city views, Den & oversized balcony. Sunny.
PENTHOUSES priced from $1,775,000
2 Bed, 2.5 Bath · 2,921 ft²
Magnificent two bedroom, two and a half bathroom penthouse with east/northeast lake and city views. With nearly 3,000 sf of living space, this residence includes a spacious kitchen with butler pantry, great room, dining room, and a study. The primary suite includes a large walk in wardrobe and a spa-like bathroom. The large flex space could be outfitted as a walk in wine cellar, or customized storage. Plus, you have two large balconies to take in the views.
3 Bed, 3 Bath · 1,997 ft²
East facing three bedroom, three and a half bath penthouse with commanding lake views. With nearly 2,000 sf of living space, this residence includes a generous kitchen, great room, and dining area. The primary suite includes a spacious walk in closet and a serene bathroom. The third bedroom could easily be converted into a den or work-from-home office. Plus, you have two east facing balconies.
3 Bed, 3.5 Bath · 3,670 ft²
Our largest penthouse floor plan, this east/south/west-facing residence encompasses nearly 3,600 sf of living space and its a rare opportunity to take in both sunrises and sunsets. With such abundant space, this residence provides a large kitchen with butler pantry, great room, dining room, study and family room. Rarely does this configuration exist in Milwaukee. The primary suite includes two walk in wardrobes and a spa-like bathroom. Two additional ensuite guest bedrooms exist. The generous balcony has sunny southeast views.
Browse Available Residences
FLOOR PLANS
Ready to Explore Further?
Before you Buy
Buying early in a new building raises good questions. Here are the ones we hear most, answered plainly. Have a question you don't see here? Just ask — our team is here to help.
-
Favorably. Zenith's projected monthly fees are a fraction of what comparable downtown buildings charge, and the long-term cost of ownership is among the most attractive in the market. We'll walk you through the full picture in person at the sales gallery, where we can talk specifics for the residence you're considering. (Projected and subject to change.)
-
Yes. Our preferred lender, Centurion Group, will help you structure your financing early — it's part of your offer to purchase — and guide the loan from start to finish with a single local team. Their cash-offer program lets a financed buyer reserve with the strength of a cash offer. And because you won't take ownership until the building is complete, the financing you put in place now has a long runway before move-in. We're glad to make an introduction whenever you're ready.
-
You have a long runway between reserving your residence and moving in, which gives you time to sell your current home on your own schedule. Falk Ruvin Gallagher can help — with a realistic valuation and, when the timing is right, the full sale. Centurion Group also offers programs for buyers who want added flexibility on timing. We'll build a plan around your move, not the market's.
-
Yes — and the early commitment is smaller than many buyers expect. Reserving a residence costs nothing and holds it for a set period while you decide. Your first, smaller earnest money payment is due when your offer is accepted, and it's held in trust by a third-party title company, never by the developer. The larger portion of your investment comes later — so you can secure your residence, your pricing, and your Founding Owner status now, with a modest commitment up front.
-
You have options close by. A limited number of rental residences are available at Ascent, directly across the street, and the timing of a lease can be coordinated with your Zenith closing date so the transition is seamless. Our team can help you plan the move.
-
Yes — and meaningfully. Within your home's footprint, you'll choose from a wide range of finishes to make the space truly your own: cabinetry, flooring, countertops, fixtures, and more, with upgrade options throughout. The earlier you reserve, the more open your selections, so the fullest range of choices belongs to buyers who move now — the customization window narrows as the building approaches construction.
Where You Are and What's Coming Next
PURCHASE TIMELINE
-
![]()
Step 1: Reservation
No fee and no deposit required. Your residence is held for a set period while you decide.
-
![]()
Step 2: Offer to Purchase
Your offer is written and accepted, and your first earnest money deposit is placed in trust. Your residence is now secured.
-
![]()
Step 3: Document Review
As with any condo purchase, you'll review the building's documents within a set window. Approve them, and you're moving forward as a Zenith owner.
-
![]()
Step 4: Finish Selections
Choose your cabinetry, flooring, countertops, and fixtures. Upgrade options are available throughout.
-
![]()
Step 5: Groundbreaking
Your remaining earnest money and any upgrades are collected. Construction begins.
-
![]()
Step 6: Construction
The building rises over roughly 22 to 24 months. You'll receive regular updates throughout.
-
![]()
Step 7: Move-In
A pre-move walkthrough is conducted prior to closing. Then the keys are yours.

DEVELOPED BY

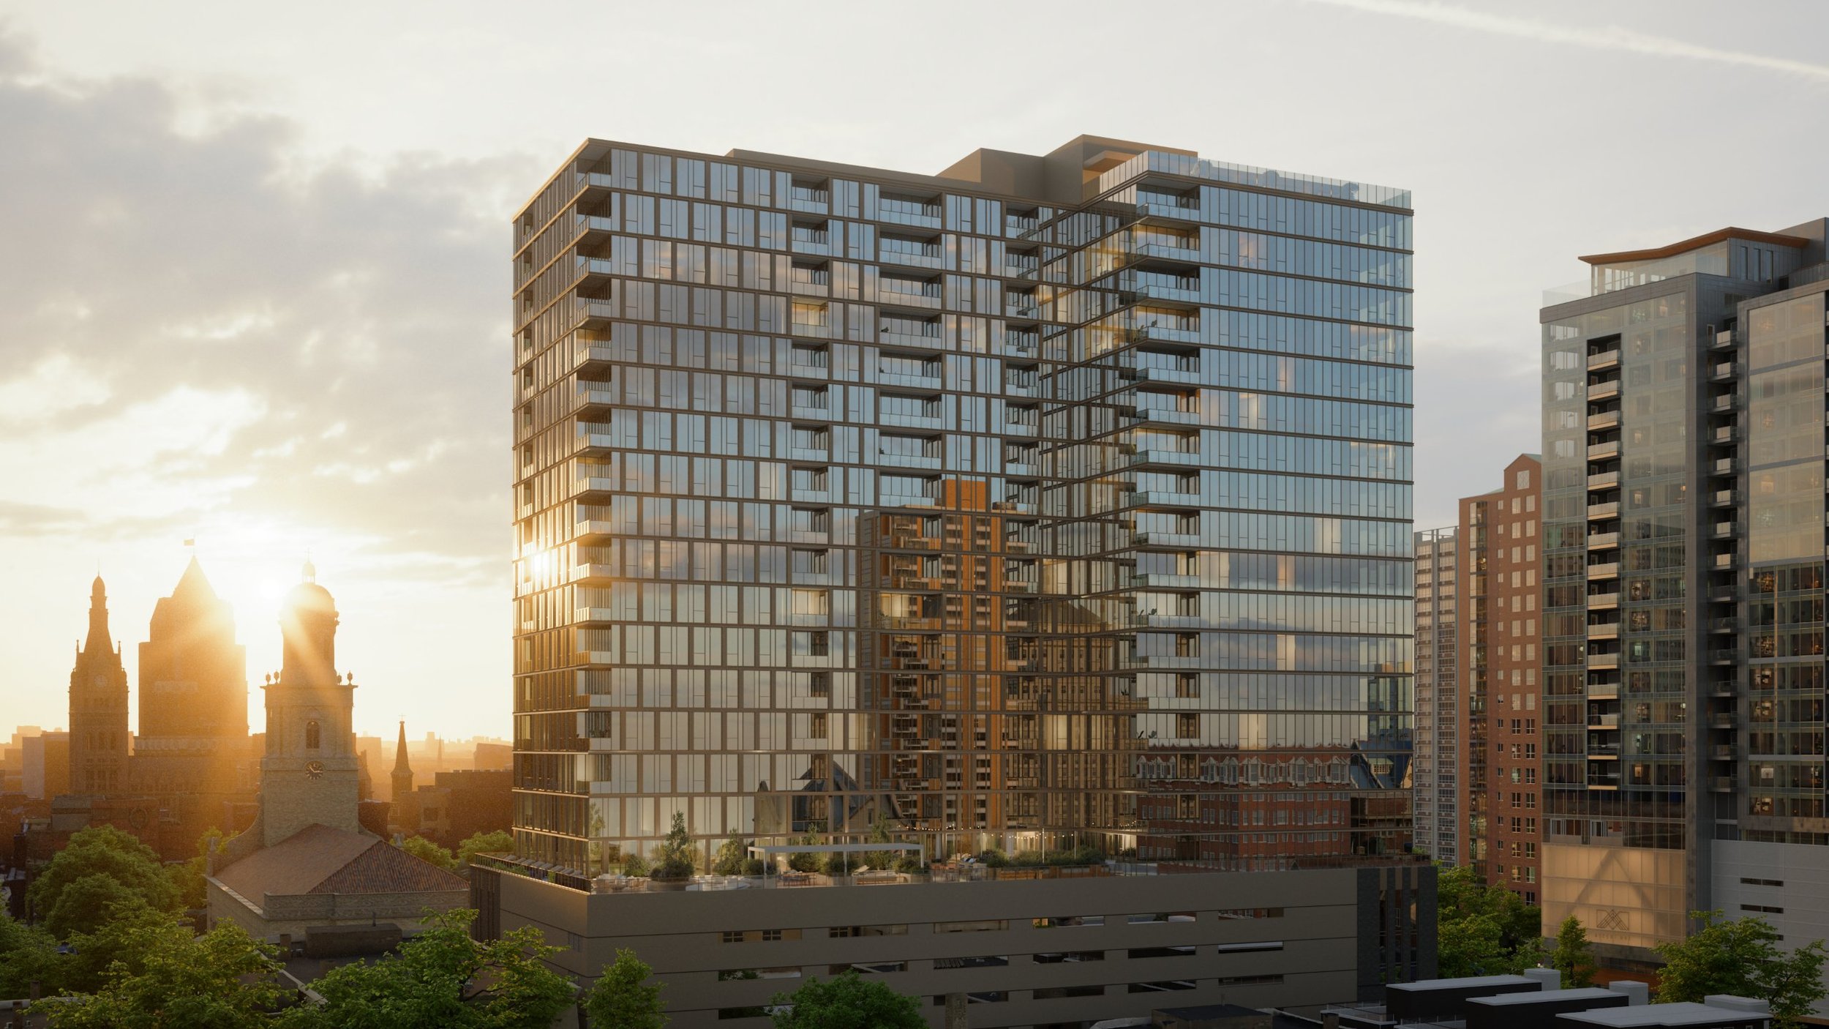
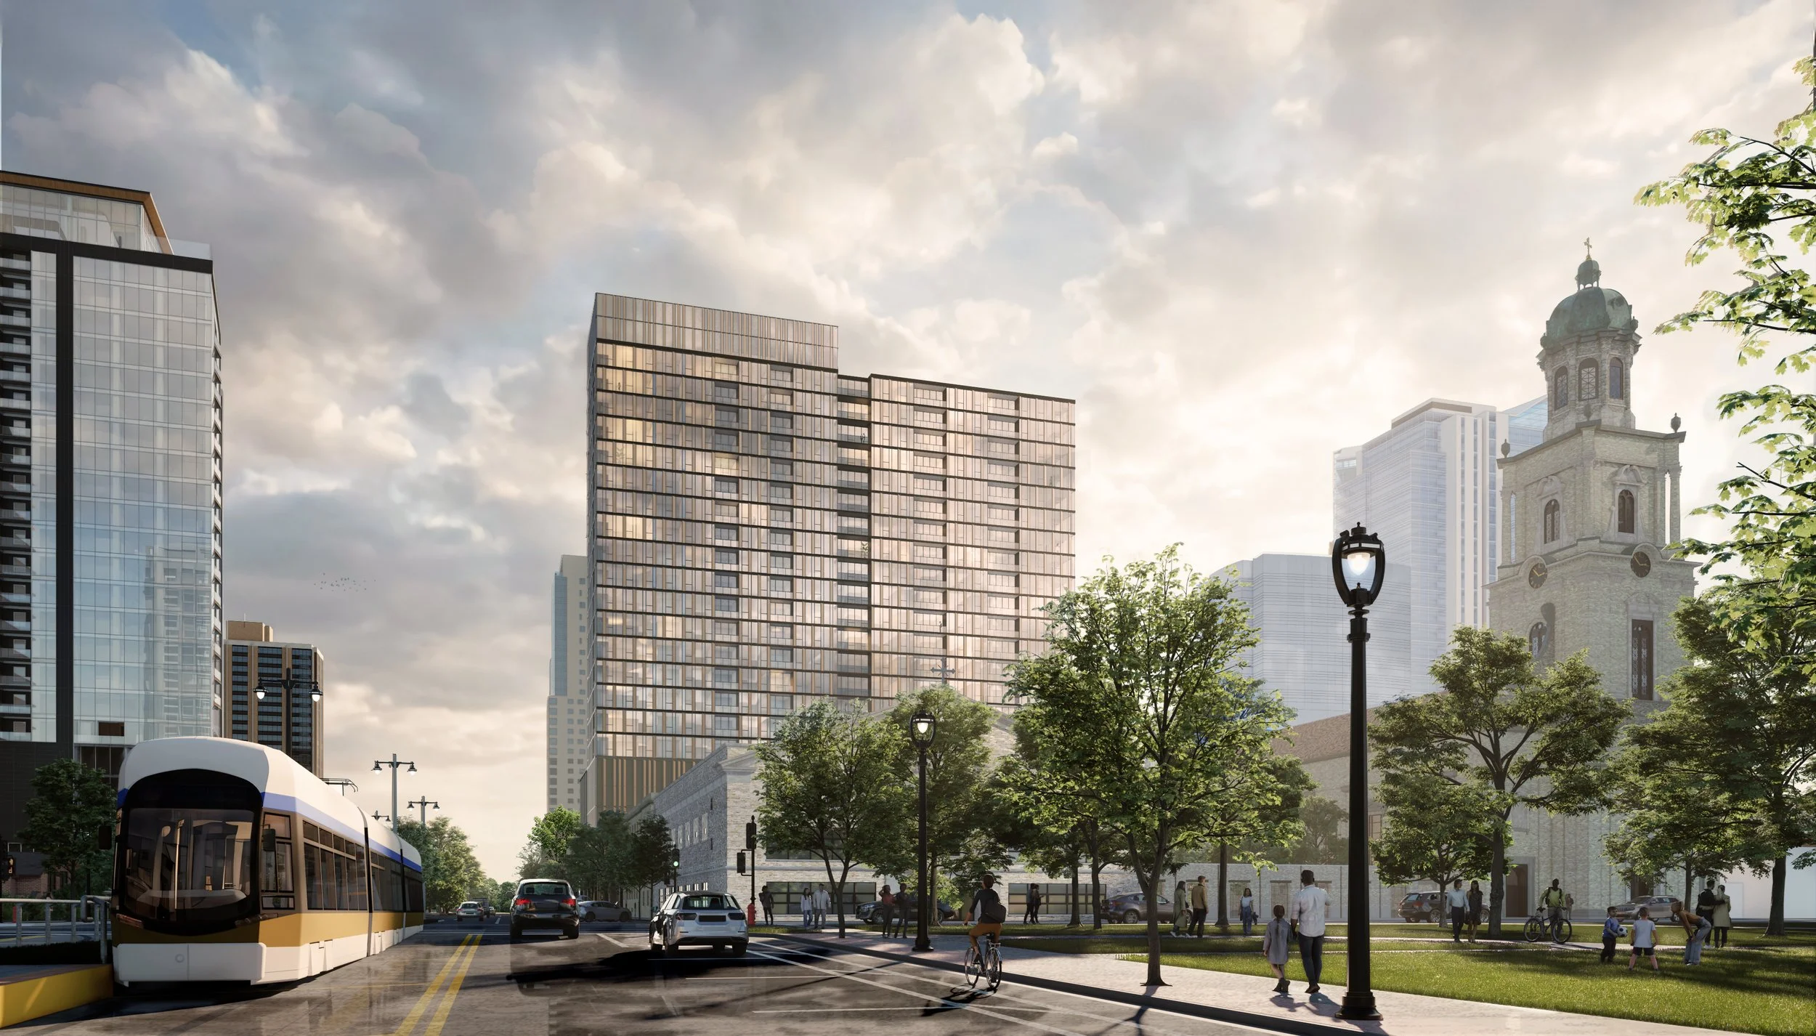
Zenith is developed by New Land Enterprises, a Milwaukee-based real estate development and property management company with over three decades of experience building communities that contribute to the city's unique fabric.
Founded on the belief that cities thrive when they are diverse, walkable, and culturally vibrant, New Land has developed over $650 million in commercial and multi-family projects across Milwaukee. Their portfolio includes Ascent MKE — the world's tallest mass timber hybrid structure, directly across the street at 700 E Kilbourn. Zenith represents their next chapter: Milwaukee's first large-scale for-sale condominium development in a generation.
DESIGNED BY

Zenith is designed by Korb Architecture, a Milwaukee-based firm known for sustainability and considered design. Their portfolio includes Ascent MKE — the world's tallest mass timber hybrid structure, directly across the street at 700 E Kilbourn.
For Zenith buyers, that track record translates to a building designed with intention at every level.
Learn more about Korb >

GET TO KNOW YOUR TEAM
Falk Ruvin Gallagher has been part of Milwaukee's real estate community for decades. As Zenith's exclusive sales team, we bring both an intimate knowledge of this project and long-standing market perspective — having guided more downtown Milwaukee condominium transactions than any other team.

Richard Ruvin
Richard has spent 35 years at the intersection of real estate and development. He sees the building the way its future residents will, and uses that to guide people to the right decision with confidence.

Sarah Vogelsang
Sarah has spent 22 years helping clients navigate complex real estate decisions. At Zenith, she's the person who makes the process make sense — coordinating every detail so buyers can focus on the decision, not the paperwork.

Josh Ruvin
A North Shore native with deep roots in Milwaukee real estate, Josh believes strongly in the long-term value of ownership. He brings that perspective — and a lot of energy — to every client relationship.
BUILDING UPDATES